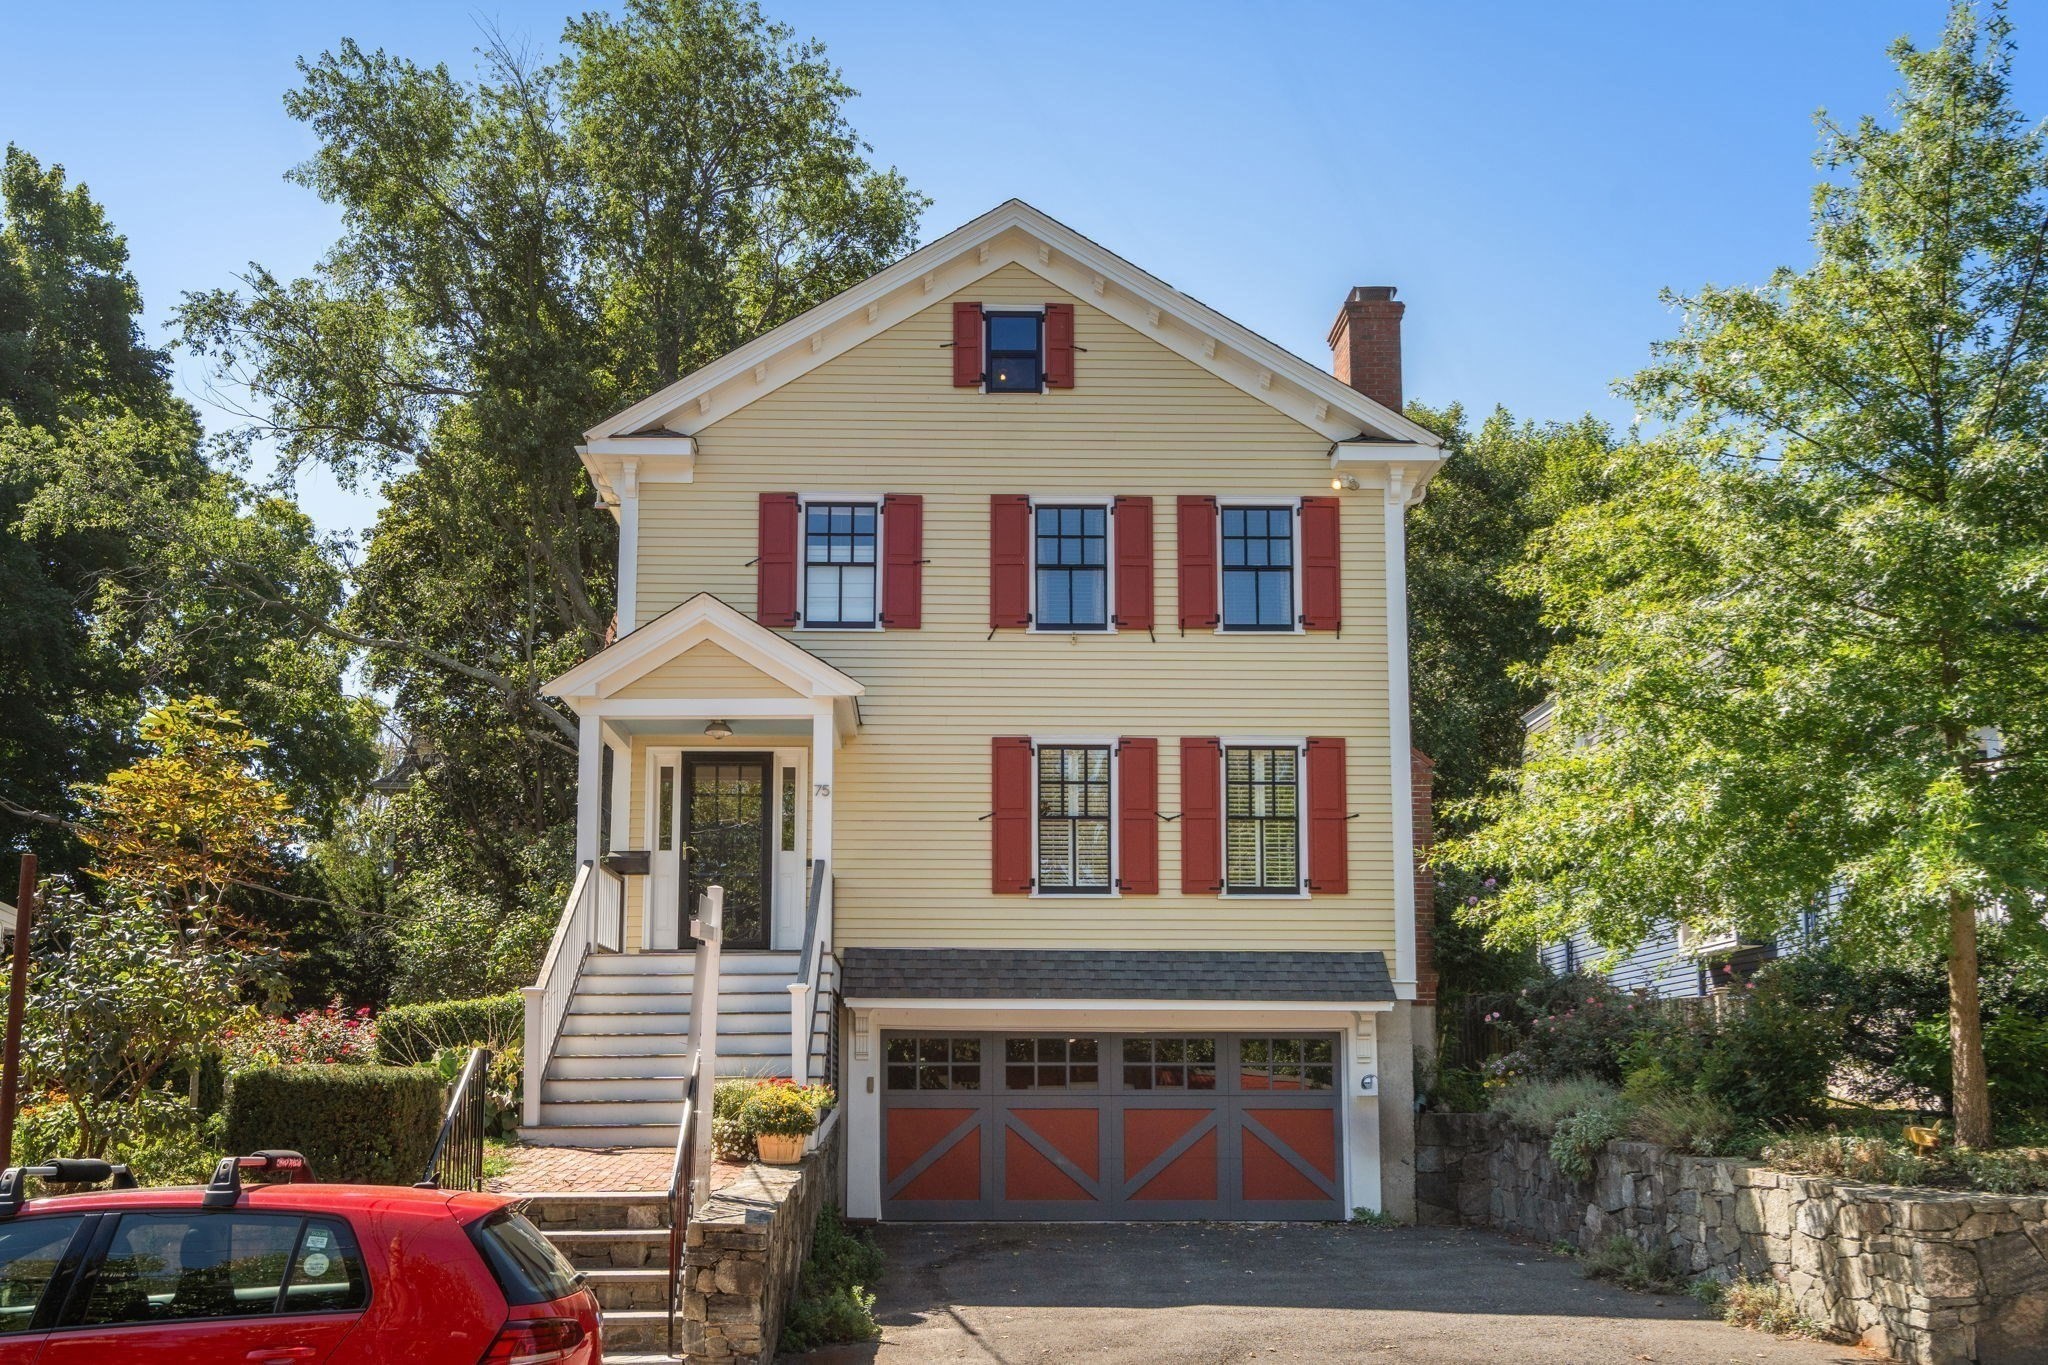
Two-story beige house with a brick chimney, steep roof, and white-railed front steps.
Beige two-story house with a steep roof, brick chimney, and front entry stairs.
Two-story beige house with a brick chimney, front porch, and mature trees.
Beige two-story house with a white-railed entry porch beneath mature shade trees.
Kitchen and dining area with dark cabinetry, mosaic backsplash, and a wooden dining table.
Kitchen and dining area with dark cabinets, a wood island, and parquet flooring.
Kitchen with dark cabinets, a mosaic backsplash, and a large wood-topped island.
Dining room with a wooden table, hardwood floors, and three windows overlooking greenery.
Dining room with a wooden table, hardwood floors, large windows, and an open doorway to the kitchen.
Kitchen with dark cabinets, butcher-block counters, a window over the sink, and parquet flooring.
Empty blue room with a gray carpet, hardwood floor edges, and a white-trimmed window.
Bedroom with mint-green walls, two windows, a radiator, and a patterned bedspread.
Empty room with hardwood floors, two windows, and a cast-iron radiator.
Bedroom with a bed beneath a woodland wallpaper border, two windows, and a ceiling fan.
Backyard with a red garage and basketball hoop beside wooden deck stairs.
Weathered wooden garage with large double doors and a basketball hoop beneath mature trees.
Rear of a beige two-story house with a raised wooden deck and fenced yard.
Living room with a brick fireplace, hardwood floors, and sofas around a large rug.
Living room with a brick fireplace, pink walls, ceiling fan, and carpeted seating area.
Covered wooden deck with a barbecue grill overlooking a leafy yard.
Pink-walled room with floral border, large windows, and wooden radiator covers.
Three-level floor plan with a recreation room, first-floor living areas, and four second-floor bedrooms.
VIEW PHOTOS
$540,000

152 Trenton Rd

4 Beds 2 Baths 1,884 Sq.Ft. 5,227 Sq.Ft.

Description

Do not miss this opportunity to put your footprint on a 4 bedroom 2 bath Colonial in the desirable Manor district of Dedham. This terrific two story single family home is in need of some updates and renovations but comes with high ceilings and a nice heated sunroom. Other attributes include a deck, a flat yard, plenty of storage space with a large unfinished basement, wood floors and an eat in kitchen. This house is in one of the most sought-after locations in Dedham with easy access to Legacy Place, Dedham Centre, and the Readville/Endicott commuter rail stops. The house is in the Greenlodge Elementary School district.

Share Property

Location

152 Trenton Rd, Dedham, MA 02026

Status

Sold

Date Sold

November 3, 2022

Property Amenities

Interior
Laundry room In Basement
Appliances Range,Disposal,Microwave,Refrigerator,Freezer,Washer,Dryer
Flooring Wood
Total Bedrooms: 4
Full Bathrooms: 2
Other Interior Features Play Room, Entry Hall, Sun Room
Area & Lot
Lot Area 5,227 Sq.Ft.
Living area 1,884 Sq.Ft.
MLS® ID 72992003
Year Built 1930
Architecture Styles Colonial
Type Residential
Status Sold
Date Sold November 3, 2022
Exterior
Air conditioning Window Unit(s)
Heat type Hot Water, Natural Gas
Disability Features No
Water Source Public
Sewer Public Sewer
Other Exterior Features Deck - Wood
Parking Detached, Barn, Paved Drive, Off Street
Roof Shingle
Finance
Sales Price $540,000
Real Estate Tax $8,285 yearly
Zach Christman

Zach Christman

TITLE

Senior Sales Associate

We’re Here to Help

Whether you're buying, selling, or just exploring your options in Brookline, Newton, and the Greater Boston area, connect with us today. Let's discuss your goals and how we can help you achieve them, one step at a time.