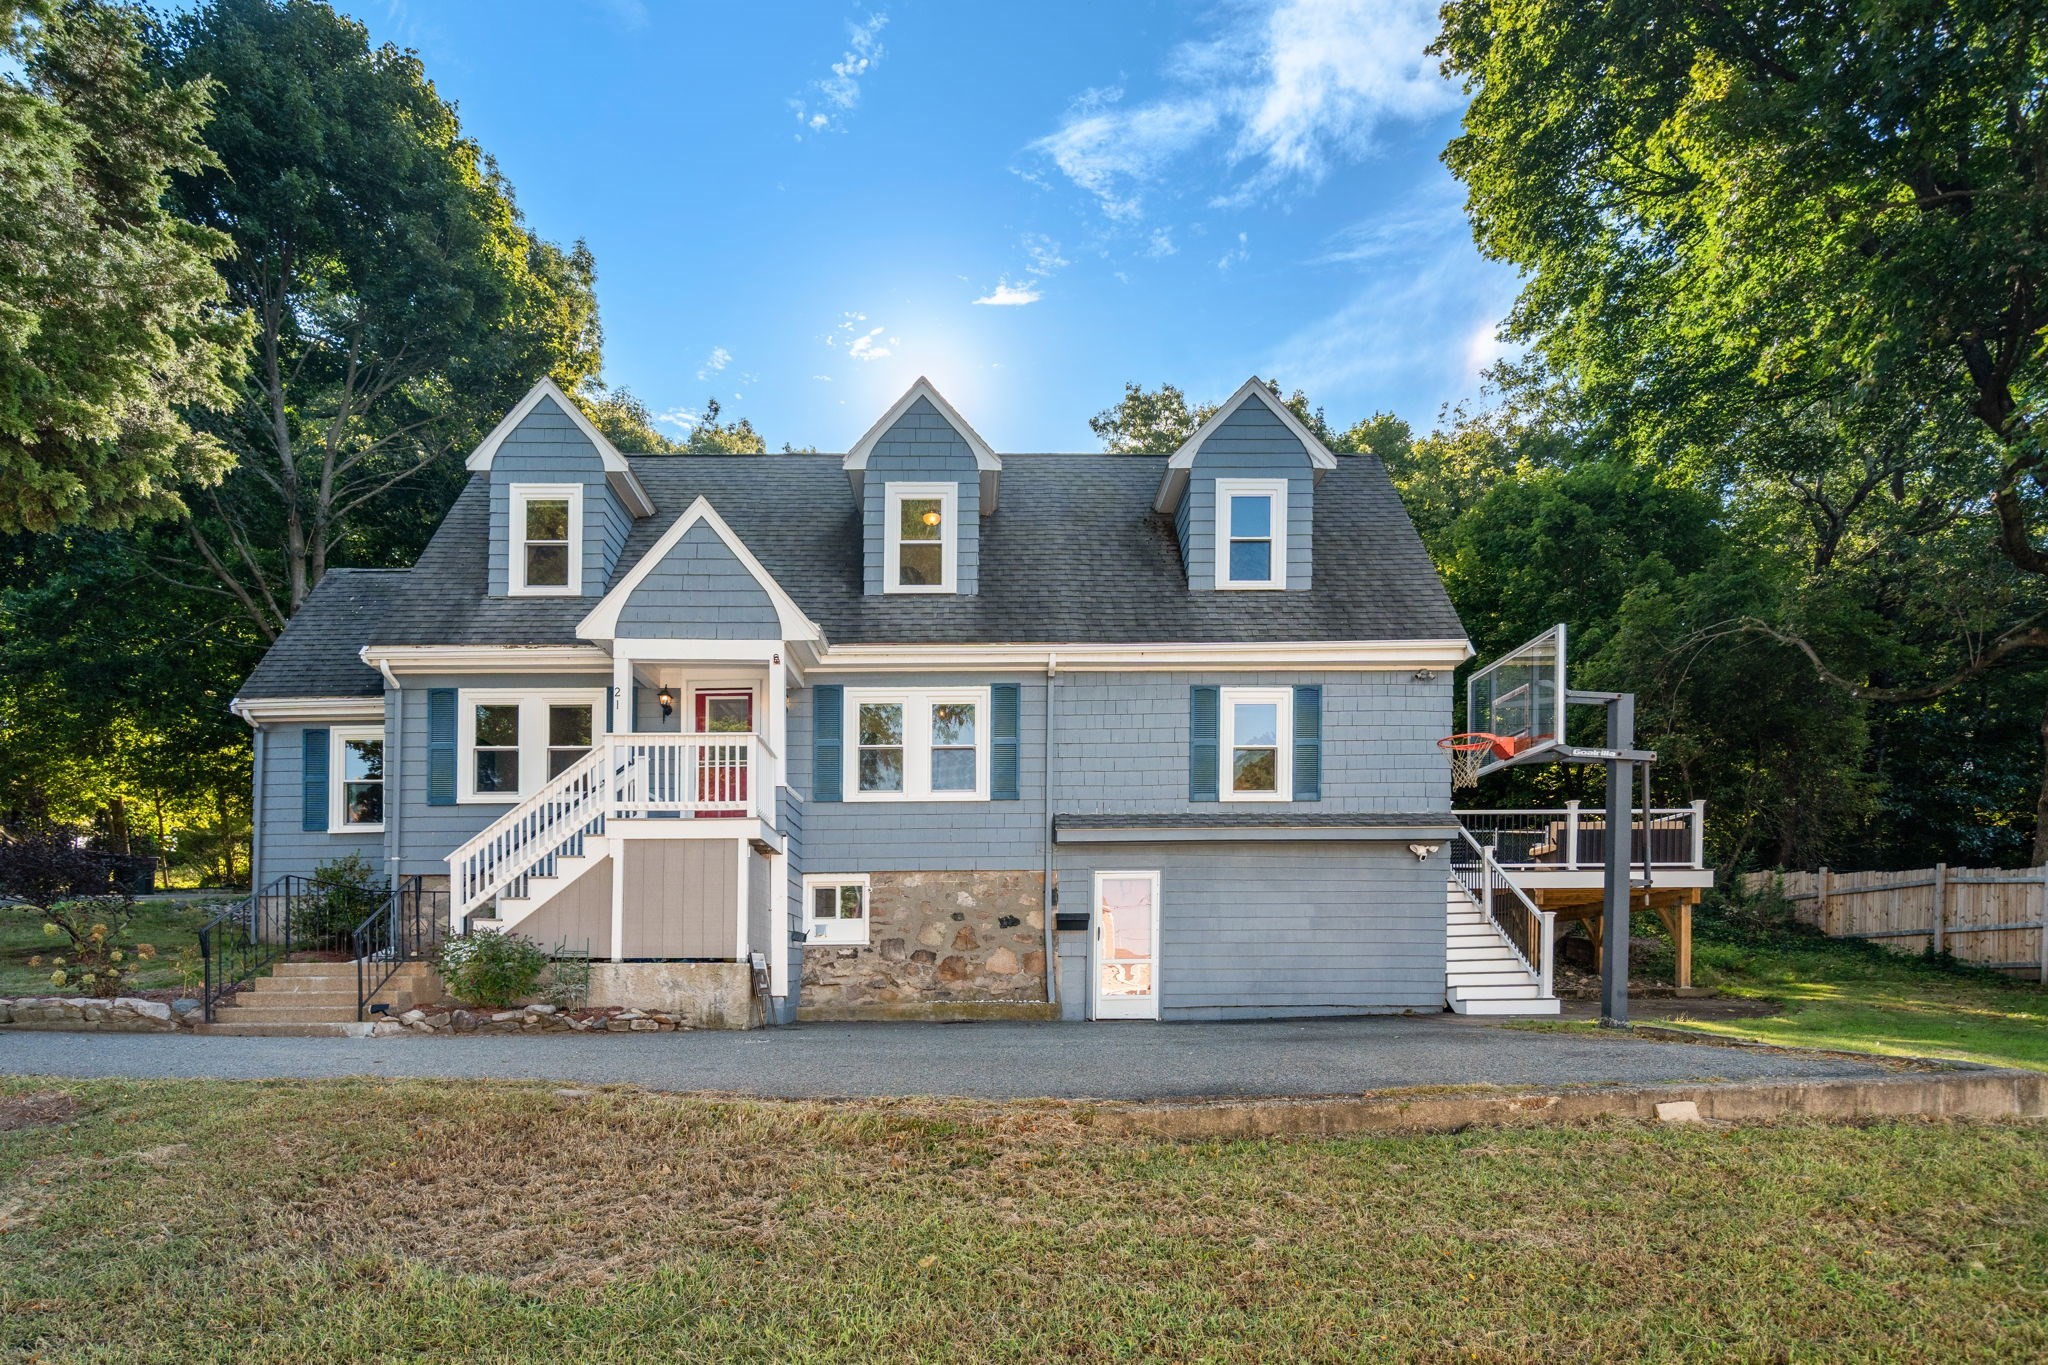
Blue-gray multi-story home with a covered red-door entrance and rooftop deck.
Blue-gray house with a covered porch, white steps, black railings, and a red glass-paneled door.
Kitchen with wood cabinetry, granite counters, stainless steel appliances, and a central cooktop island.
Kitchen with wood cabinets, stainless appliances, dark stone island, and red-patterned dining wall.
Kitchen and dining area with a wood-cabinet island, dining table, and red floral wallpaper.
Staged bedroom with a large upholstered bed, sloped ceiling, skylight, and dark armchair.
Bathroom with a large tan-tiled soaking tub beneath a tall window.
Walk-in closet with dark built-in shelving, wire baskets, and polished hardwood floors.
Living room with skylights, hardwood floors, a sectional sofa, and white armchairs.
Furnished outdoor deck with woven seating, raised planters, and potted flowers beside gray siding.
VIEW PHOTOS
$5,000/mo

112 Academy Hill Rd # 4

3 Beds 3 Baths 3,017 Sq.Ft.

Description

Available now. This unit is a very exquisite rental in the heart of Brighton stands out as a true gem. Spanning over 3,000 square feet across two levels, it boasts the luxury of two side-by-side parking spaces. Constructed in 2006, this 2 floor property impresses with high ceilings, expansive windows that flood the space with natural light from three directions, and elegantly crafted crown moldings. The first floor presents a spacious chef's kitchen, complete with granite countertops, stainless steel appliances, gas cooking, and ample storage. Adding to the convenience, an in-unit washer and dryer are at your disposal. Two generously sized bedrooms and two full bathrooms grace this level. Venturing upstairs, you'll discover a remarkable great room that opens onto a private roof deck, adorned with six skylights that bathe the area in daylight. The expansive master suite boasts a walk-in closet with a dressing area & a truly remarkable master bathroom with a soaking tub. A must see unit.

Share Property

Location

112 Academy Hill Rd # 4, Boston, MA 02135

Status

Leased

Date Leased

January 31, 2024

Property Amenities

Interior
Laundry room Second Floor, In Unit
Appliances Range, Dishwasher, Disposal, Countertop Range, Refrigerator, Freezer, Washer, Dryer
Total Bedrooms: 3
Full Bathrooms: 3
Area & Lot
Total area 3,017 Sq.Ft.
Living area 3,017 Sq.Ft.
MLS® ID 73190233
Type Townhouse
Status Leased
Exterior
Heat type Natural Gas
Finance
Lease Price $5,000/mo
Lease Term 8 Months
Christman Johnsson Group

Christman Johnsson Group

TITLE

Senior Sales Associates

We’re Here to Help

Whether you're buying, selling, or just exploring your options in Brookline, Newton, and the Greater Boston area, connect with us today. Let's discuss your goals and how we can help you achieve them, one step at a time.