Leave a Message

Thank you for your message. We will be in touch with you shortly.

1044 East St
1044 East St
1044 East St
1044 East St
1044 East St
1044 East St
1044 East St
1044 East St
1044 East St
1044 East St
1044 East St
1044 East St
1044 East St
1044 East St
1044 East St
1044 East St
1044 East St
1044 East St
1044 East St
1044 East St
1044 East St
1044 East St
1044 East St
1044 East St
1044 East St
1044 East St
1044 East St
1044 East St
1044 East St
1044 East St
1044 East St
1044 East St
1044 East St
1044 East St
1044 East St
1044 East St
1044 East St
1044 East St
1044 East St
1044 East St
1044 East St
VIEW PHOTOS
$850,000

1044 East St

3 Beds 3 Baths 2,243 Sq.Ft. 0.47 Acres

Description

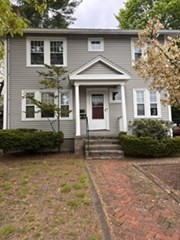
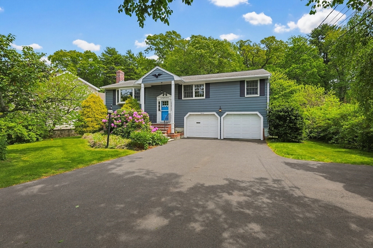
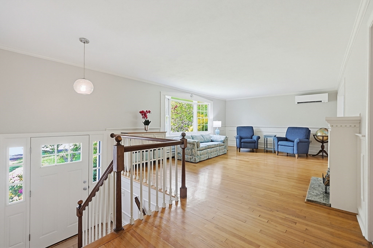
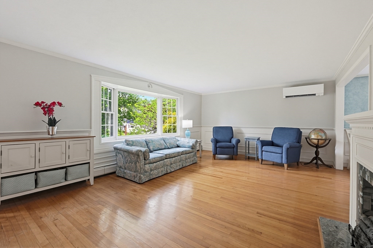
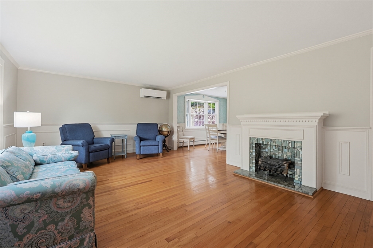
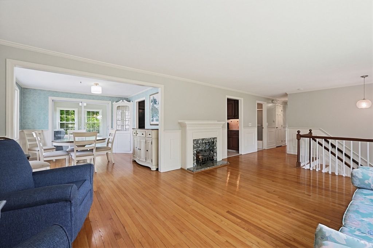
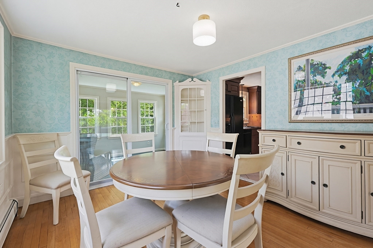
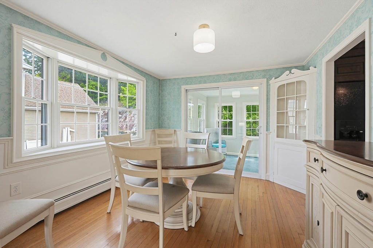
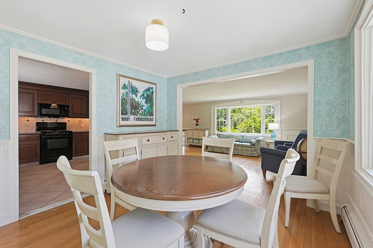
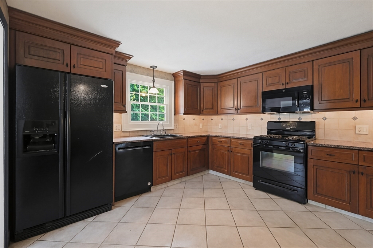
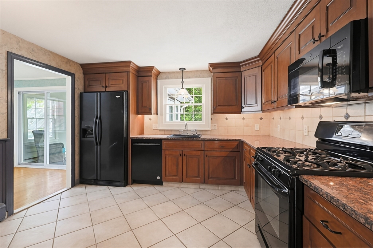
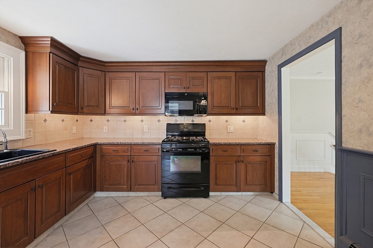
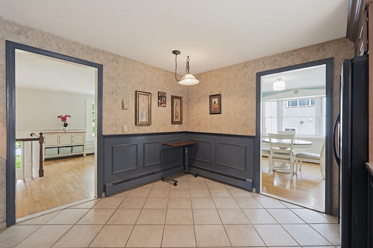
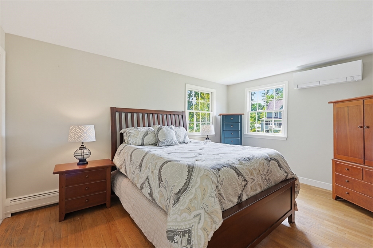
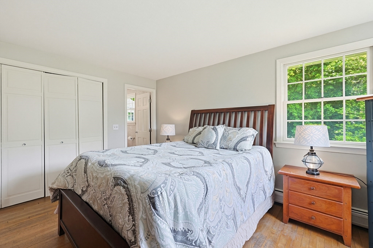
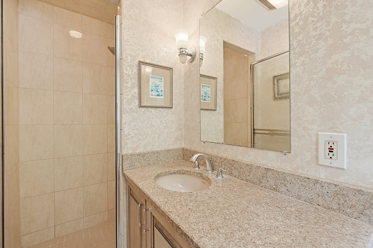
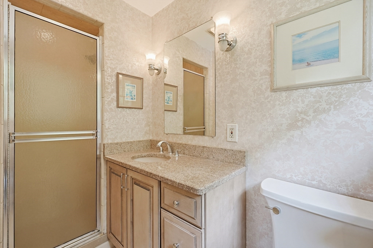
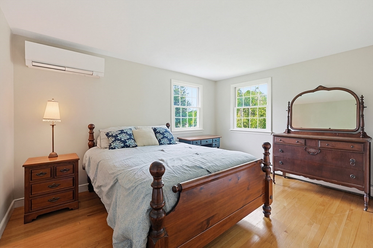
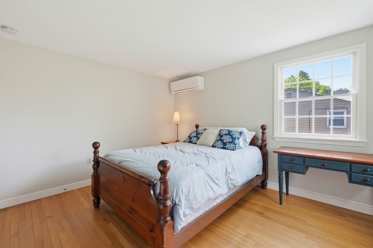
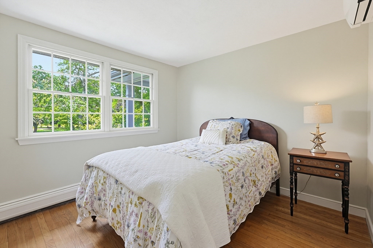
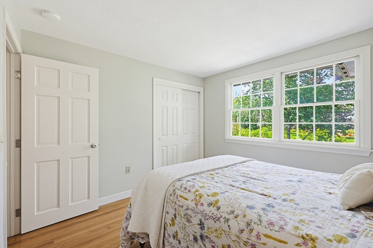
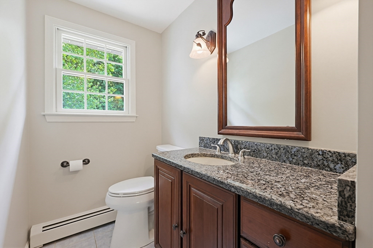
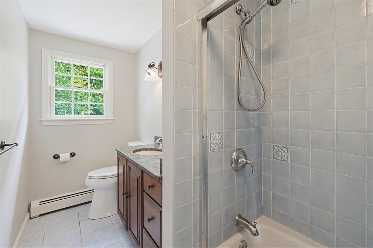
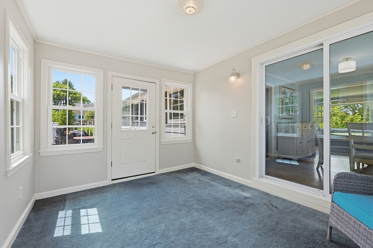
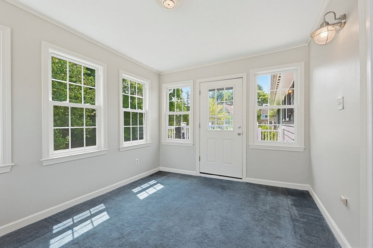
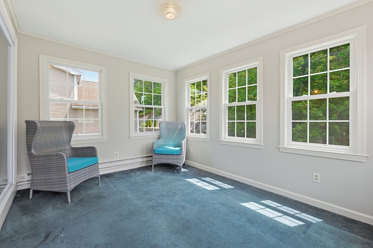
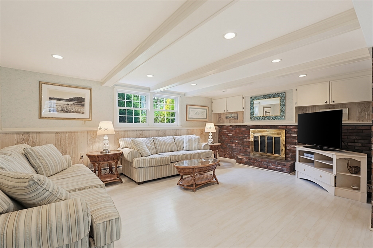
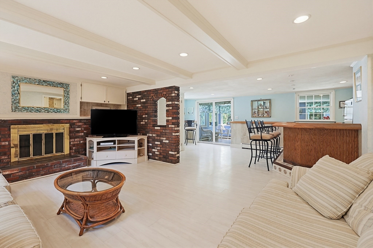
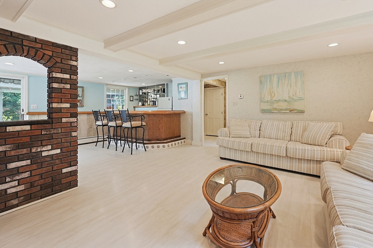
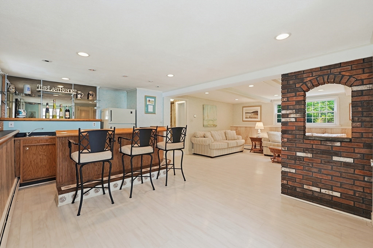
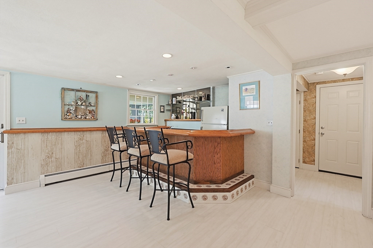
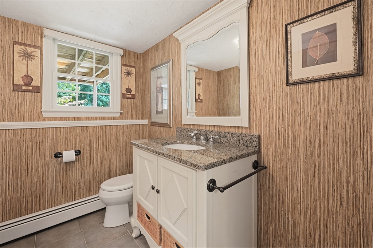
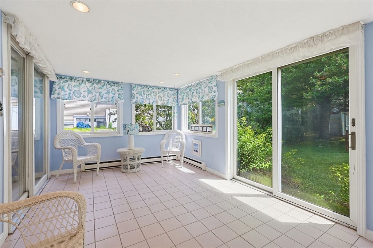
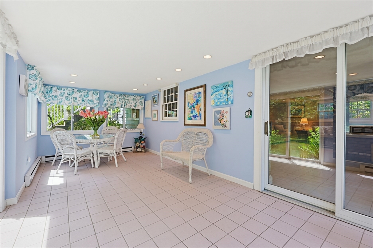
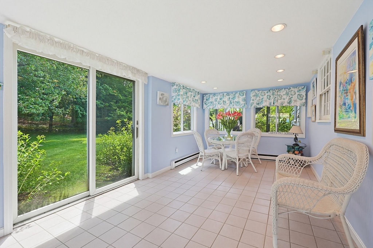
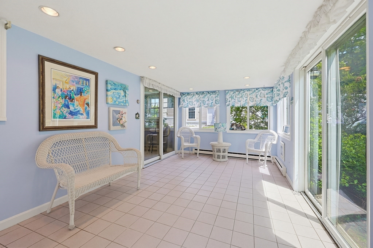
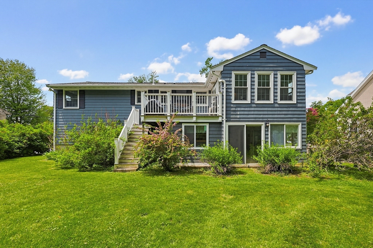
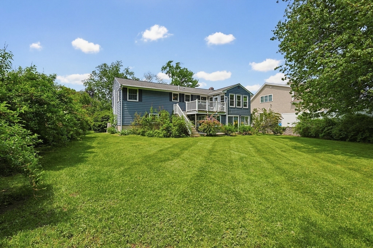
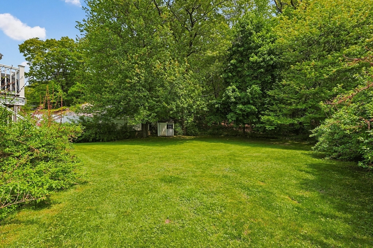
A Casual elegance with quality touches and fresh coat of paint bring this spacious and lovingly maintained home to the next level. The flow of the main level makes it ideal for entertaining and your everyday enjoyment. This level features the living room with bay window, ornamental fireplace & custom wainscotting. The wainscotting follows into the dining room,kitchen and hall. The Dining room offers bay window & opens to the both the well appointed kitchen with cherry cabinets & granite counters as well as into one of the homes 2 four season sunrooms. You will also find the homes 3 spacious bedrooms including the primary bedroom with ensuite and custom closet system. The homes second full bath is also on this level. The walkout lower level features an entertainers delight. You will find the family room with fireplace, a wet bar, half bath and sliders to a second year round sunroom with exterior access. Also Featuring newer heating, hot water and split systems. Plus a 2 car garage.

Share Property

Location

1044 East St, Dedham, MA 02026

Status

Sold

Date Sold

August 20, 2026

Property Amenities

Interior
Laundry room In Basement, Washer Hookup
Fireplace Family Room
Appliances Tankless Water Heater, Water Heater, Range, Dishwasher, Disposal, Microwave, Refrigerator, Washer, Dryer
Flooring Flooring - Wall to Wall Carpet, Flooring - Stone/Ceramic Tile
Total Bedrooms: 3
Half Bathrooms: 1
Full Bathrooms: 2
Other Interior Features Recessed Lighting, Slider, Sun Room, Wet Bar
Area & Lot
Total area 2,243 Sq.Ft.
Lot Area 0.47 Acres
Living area 2,243 Sq.Ft.
MLS® ID 73526069
Year Built 1972
Architecture Styles Raised Ranch
Type Residential
Status Sold
Exterior
Air conditioning Ductless
Heat type Baseboard, Electric Baseboard, Natural Gas, Ductless
Disability Features No
Water Source Public
Garage Space 2.0
Sewer Public Sewer
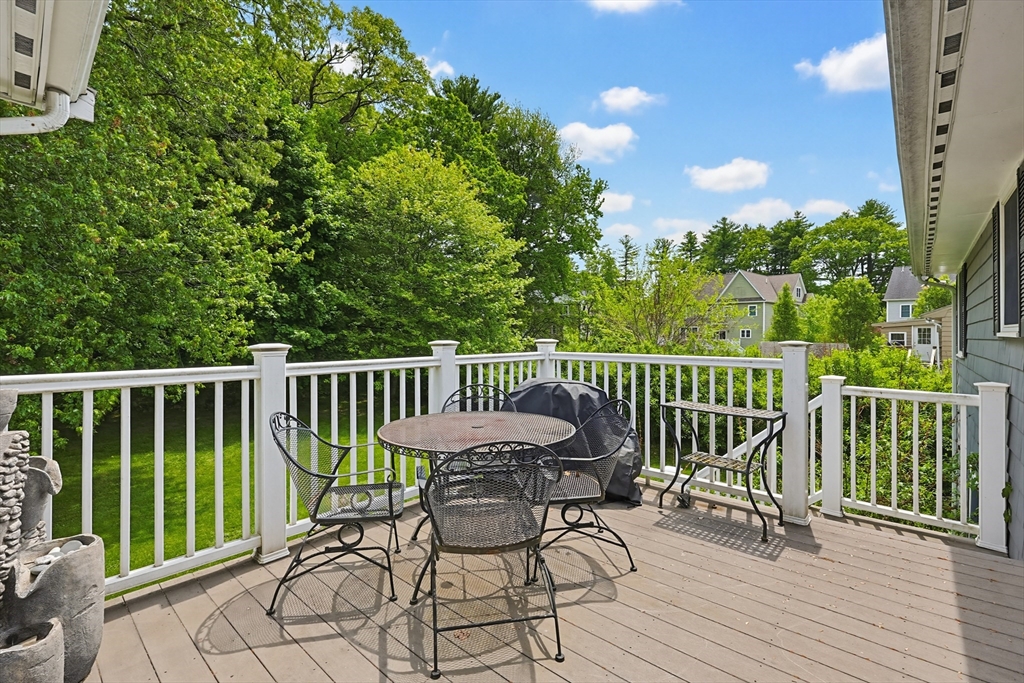
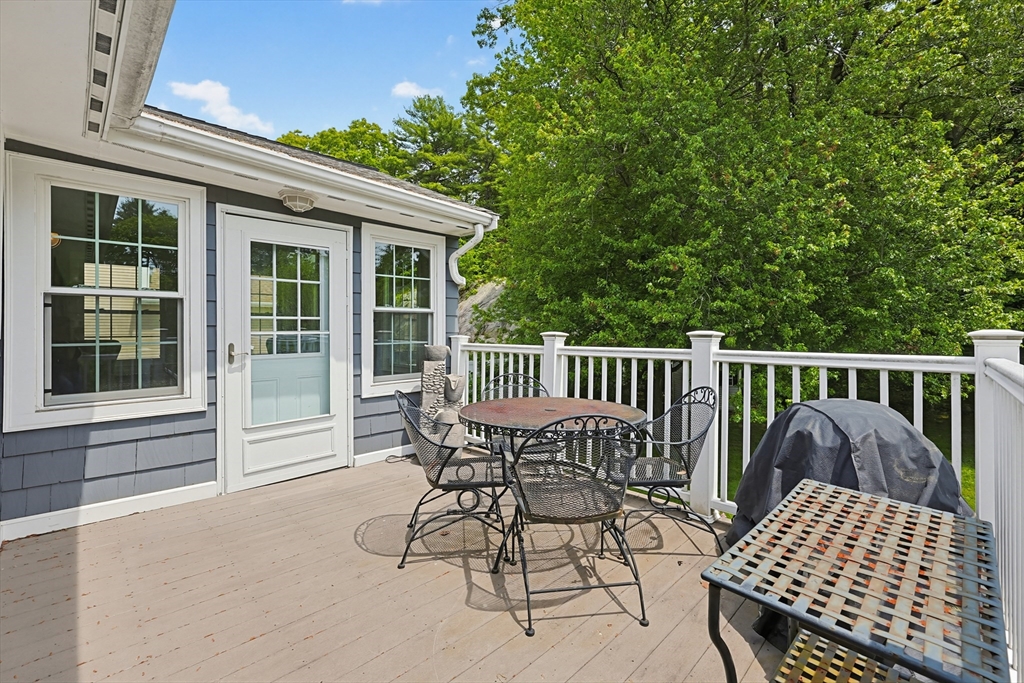
Other Exterior Features Balcony / Deck
Parking Under, Paved Drive, Off Street, Paved
Lot Features Easements
Utilities for Gas Range, Washer Hookup
Finance
Sales Price $850,000
Real Estate Tax $9,779 yearly
Christman Johnsson Group

Christman Johnsson Group

TITLE

Senior Sales Associates

We’re Here to Help

Whether you're buying, selling, or just exploring your options in Brookline, Newton, and the Greater Boston area, connect with us today. Let's discuss your goals and how we can help you achieve them, one step at a time.