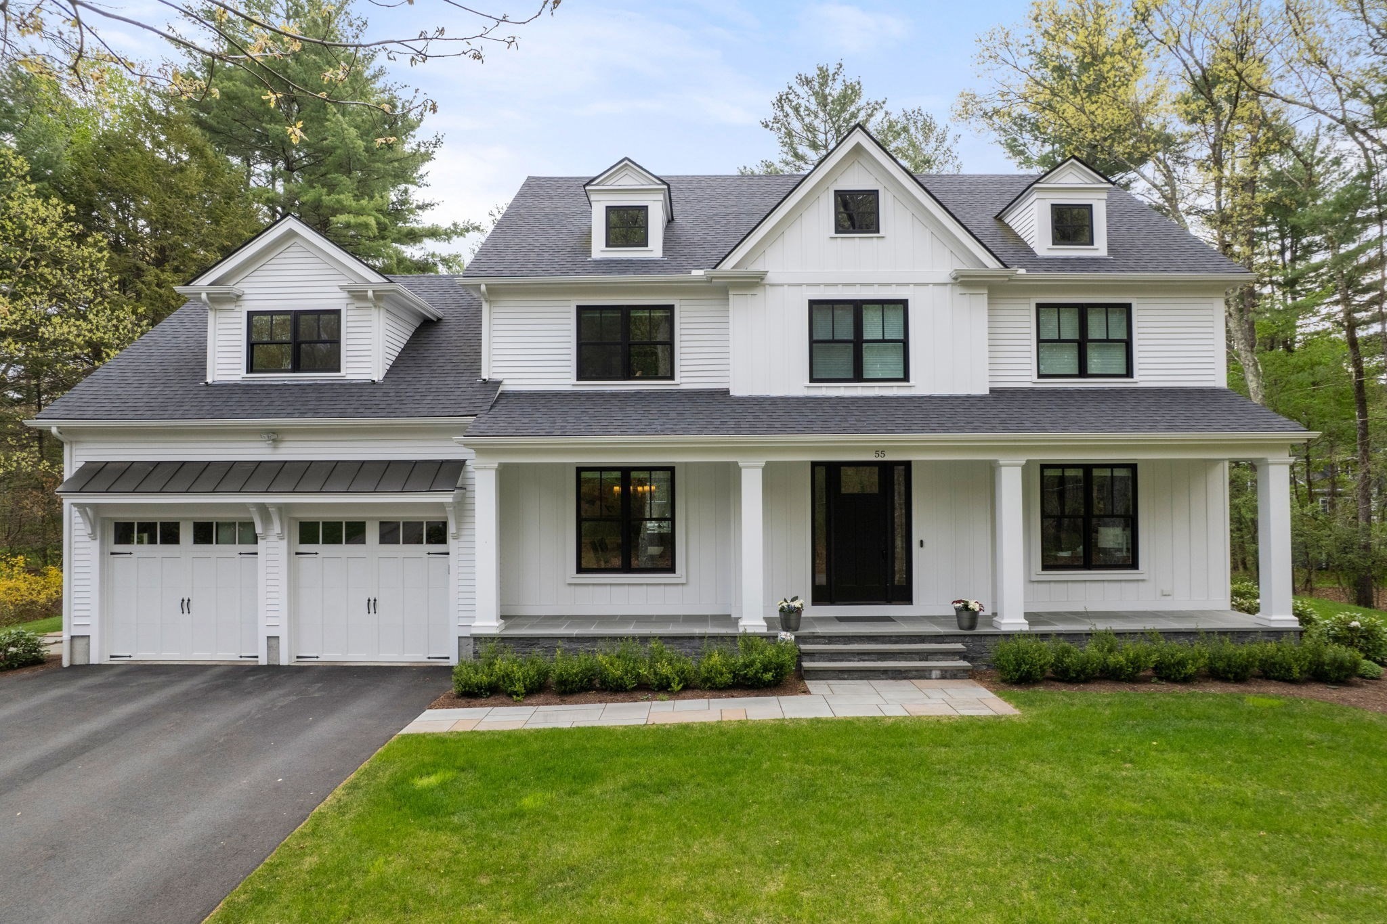
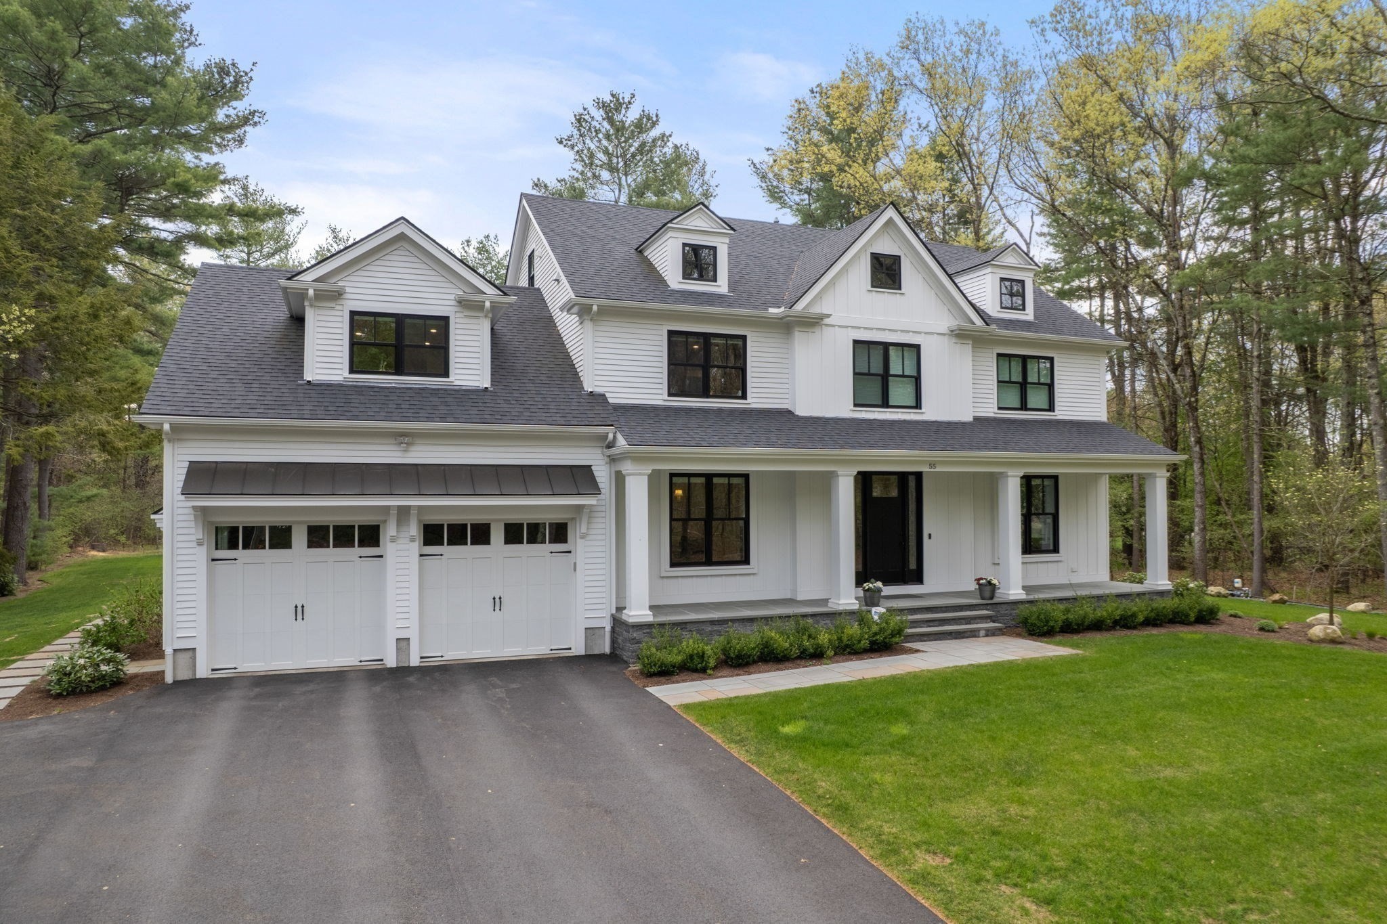
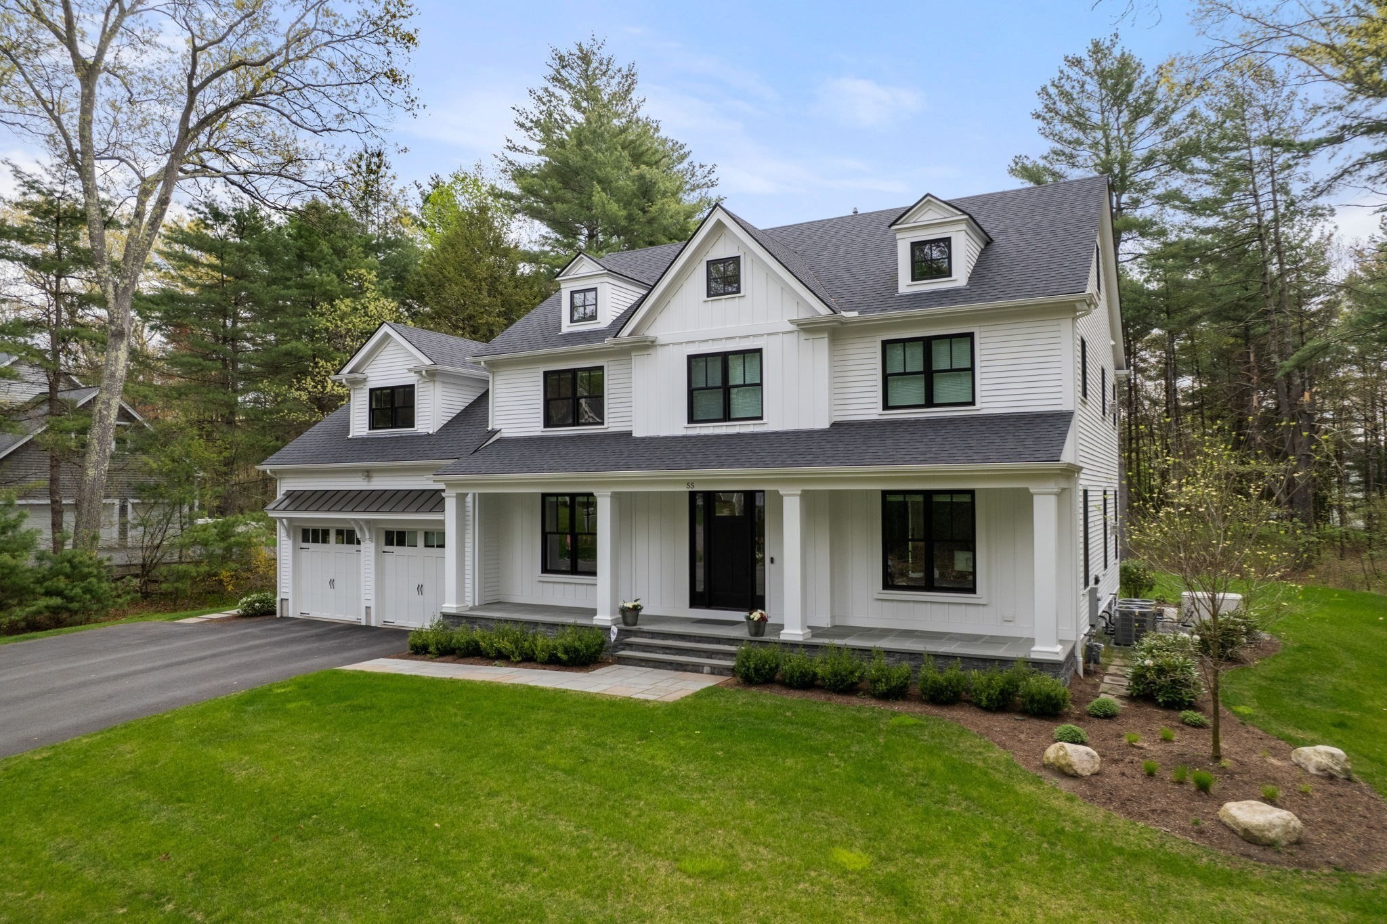
White two-story house with black-framed windows, a covered porch, and two-car garage.
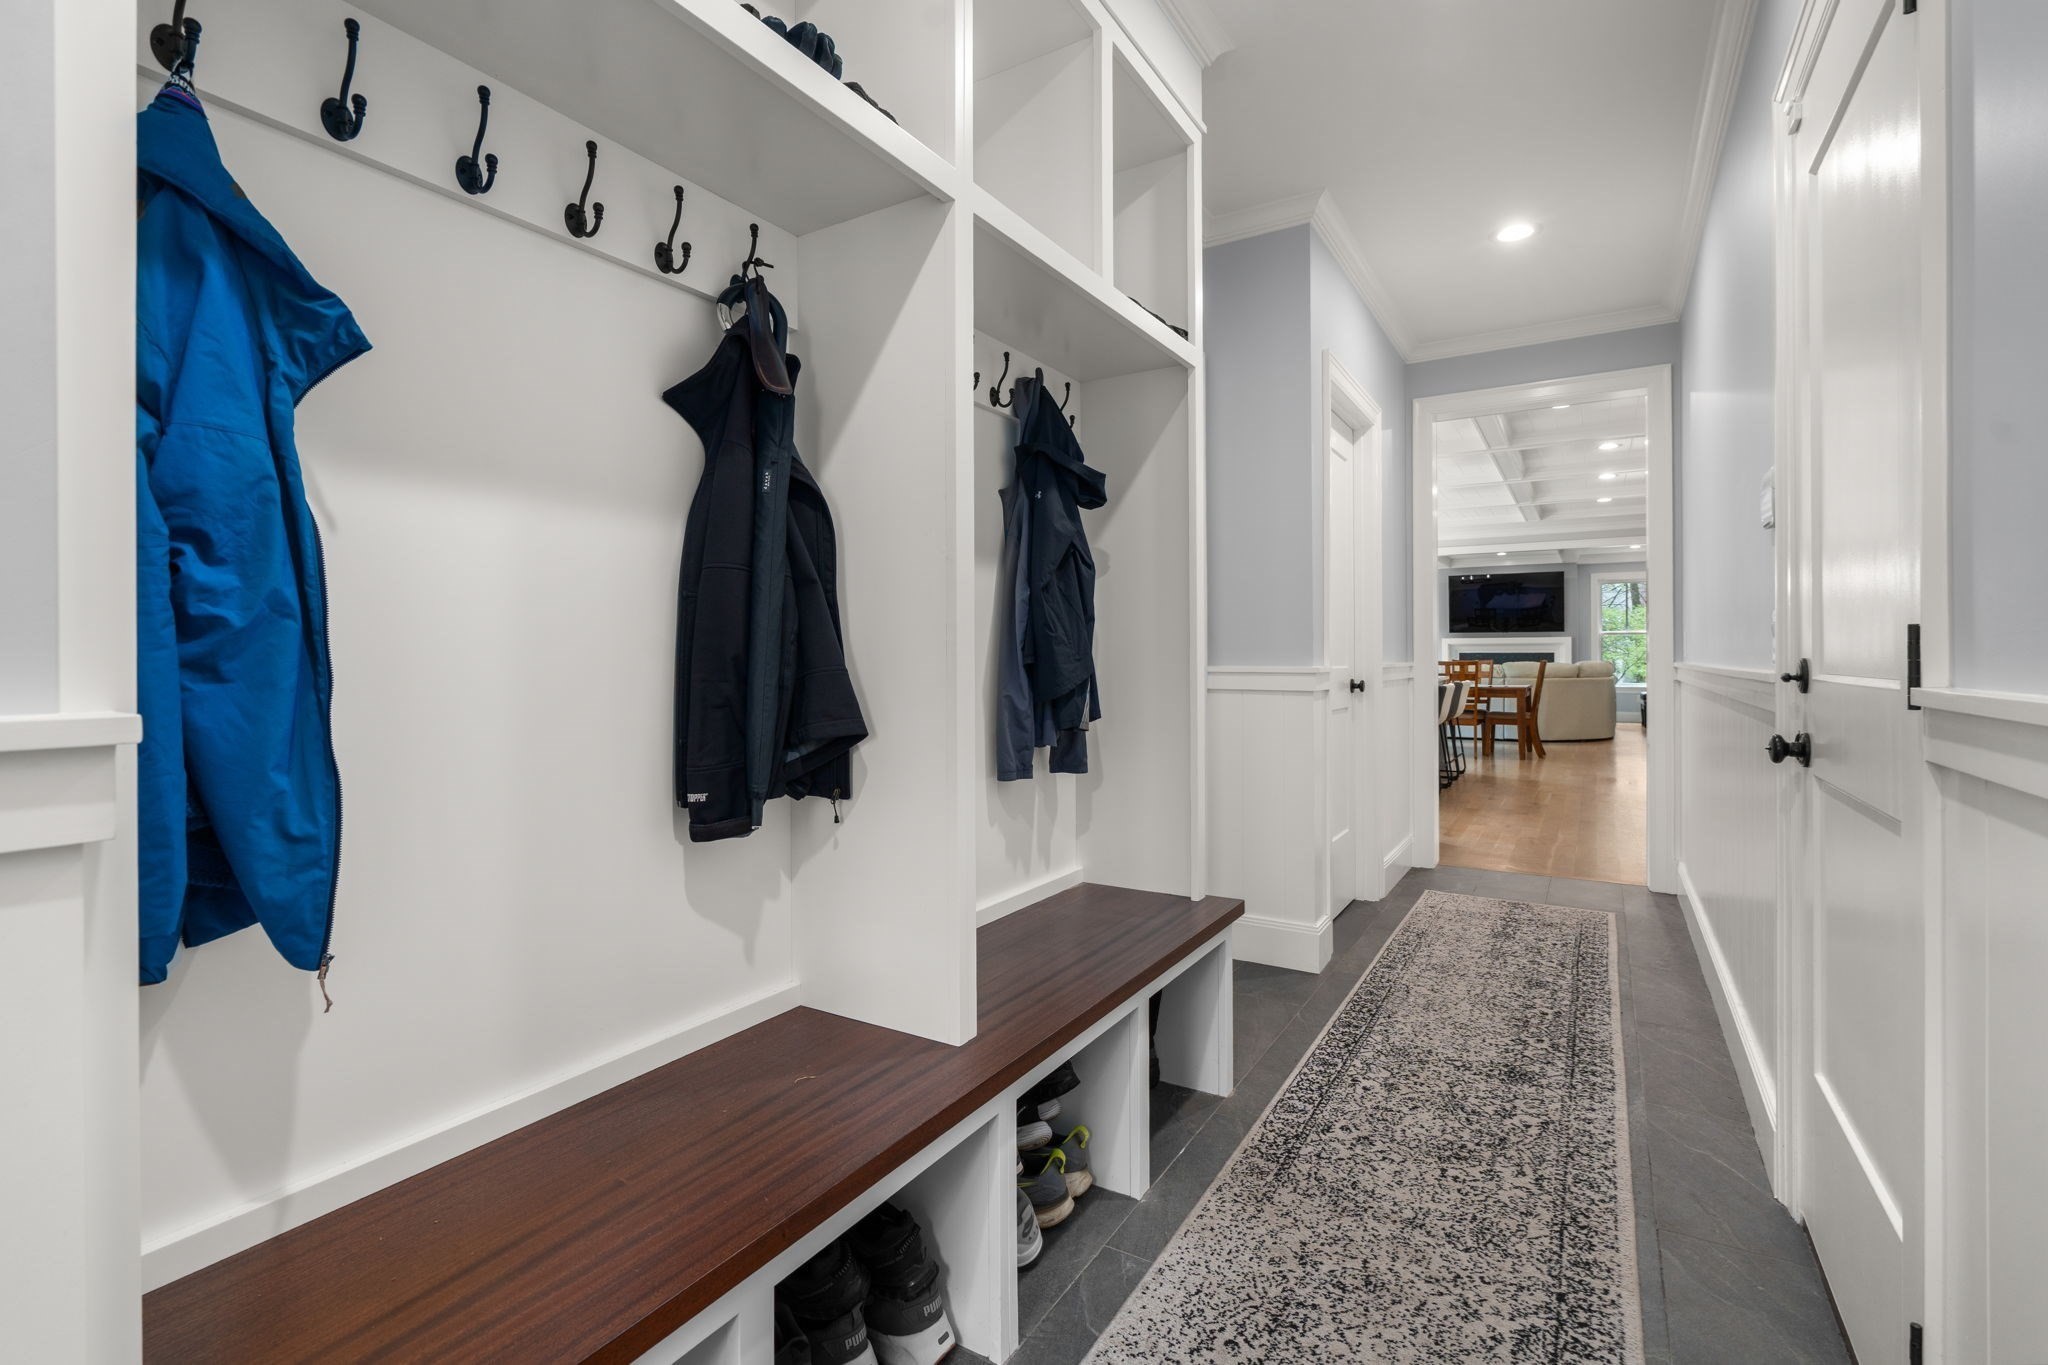
Mudroom hallway with built-in coat hooks, dark wood benches, shoe cubbies, and a patterned runner.
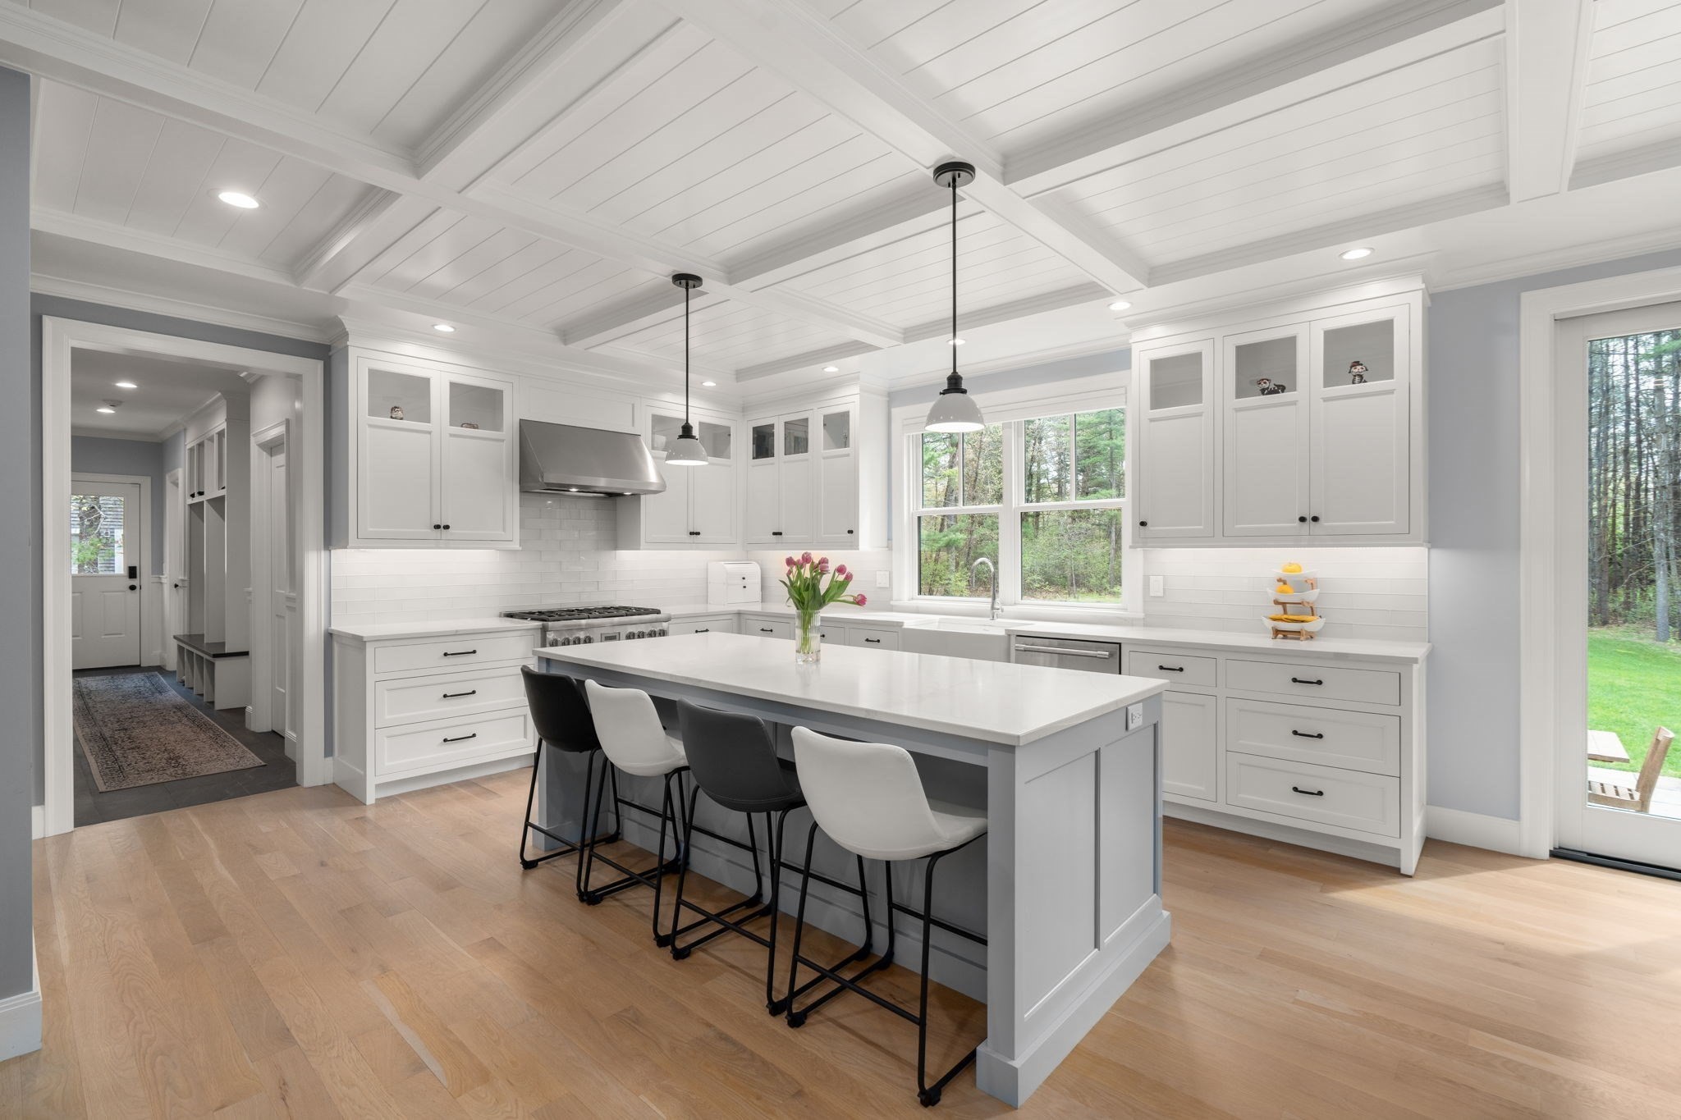
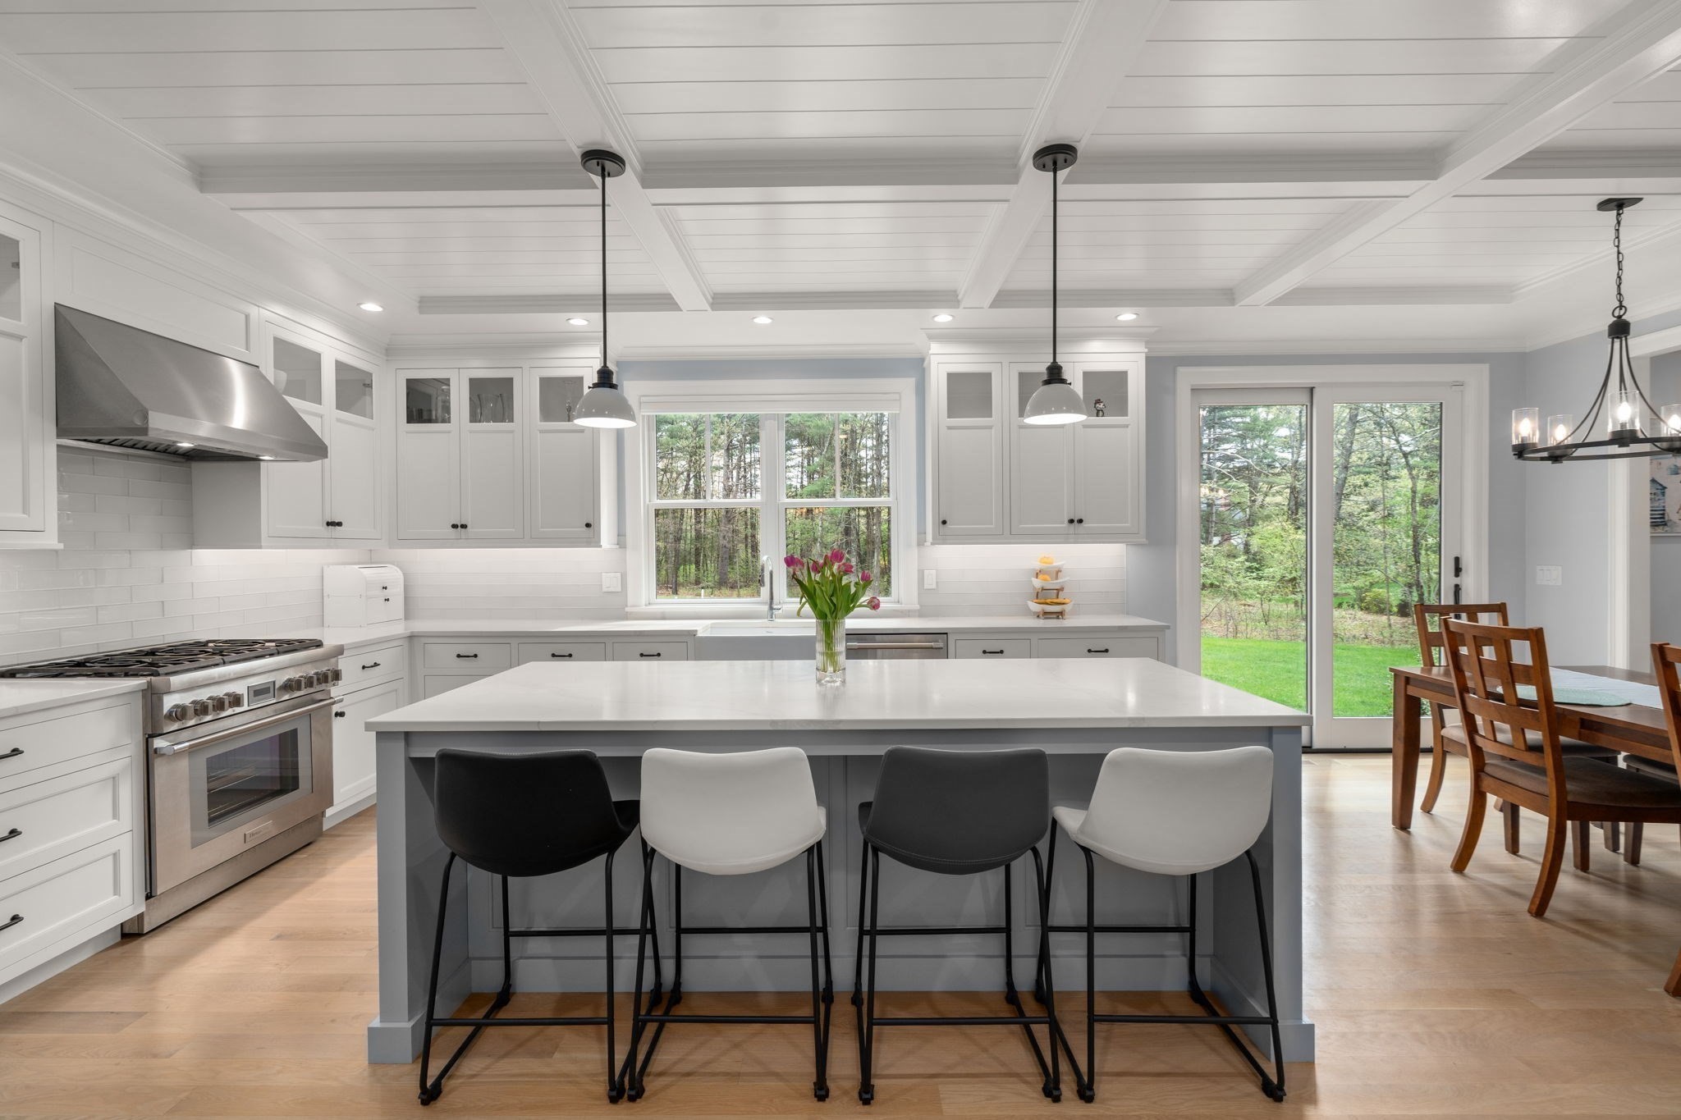
Bright white kitchen with a large island, four stools, and windows overlooking trees.
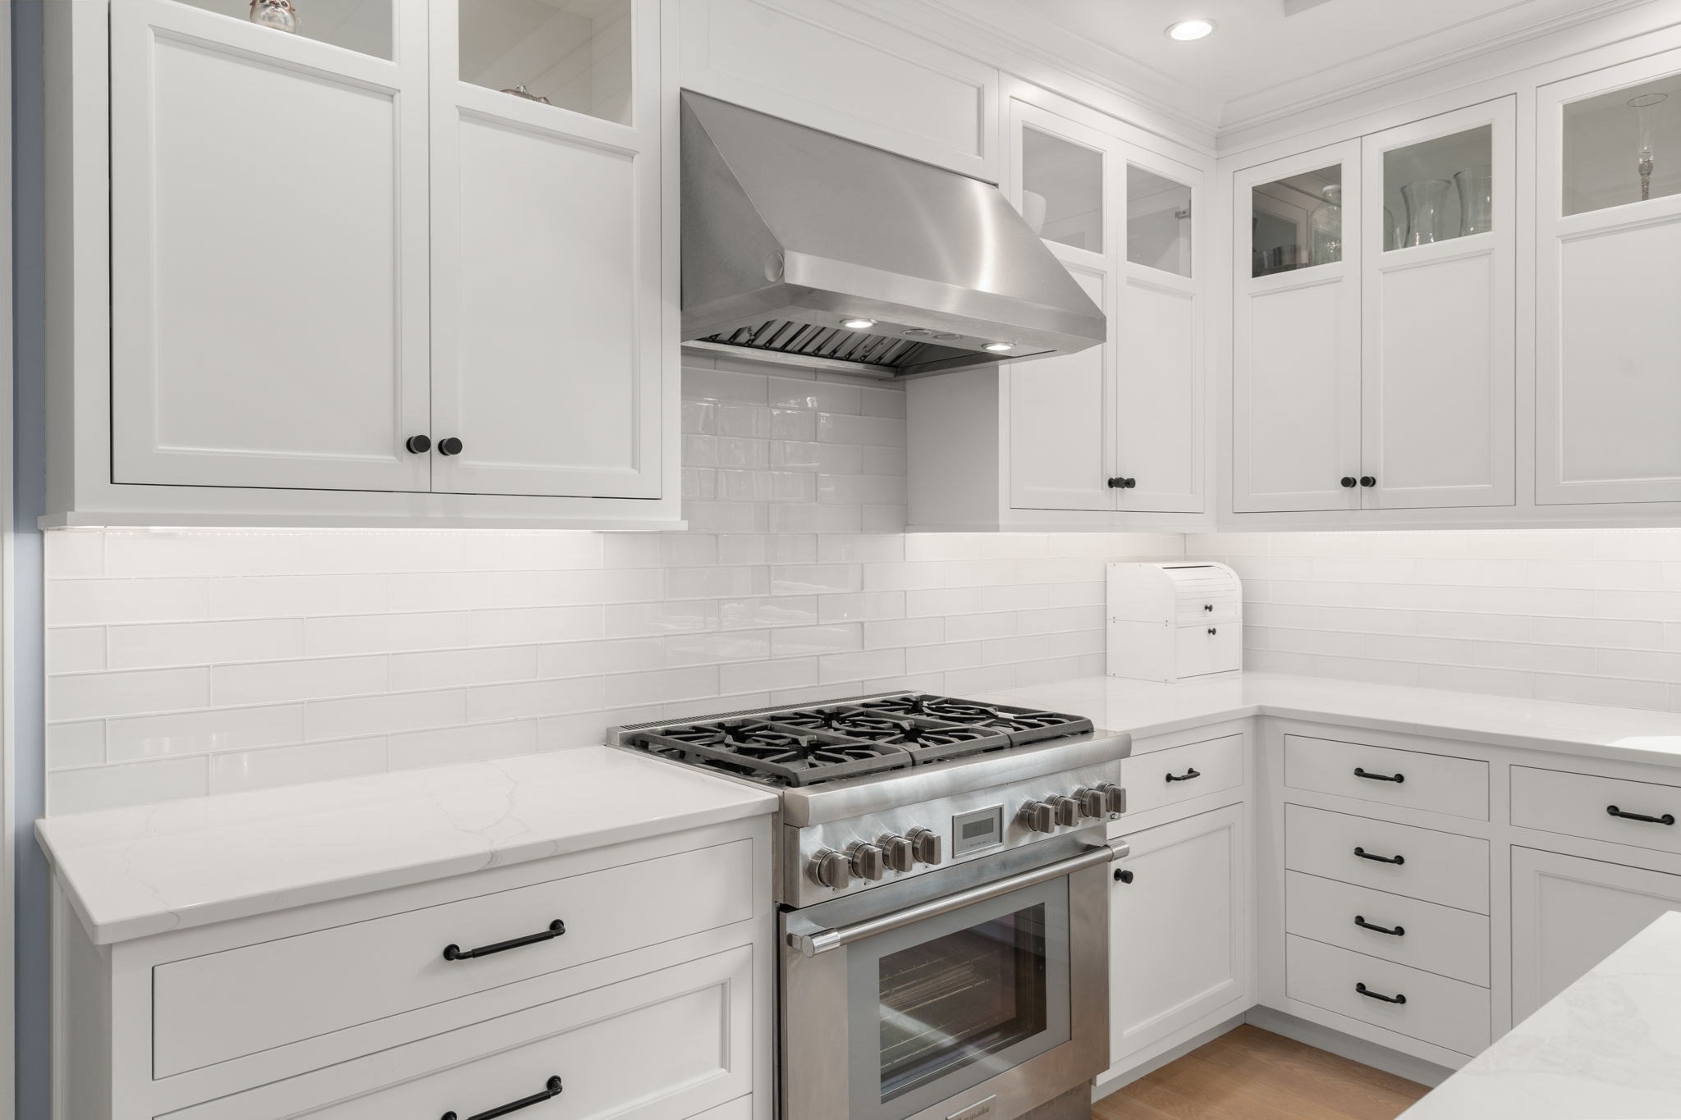
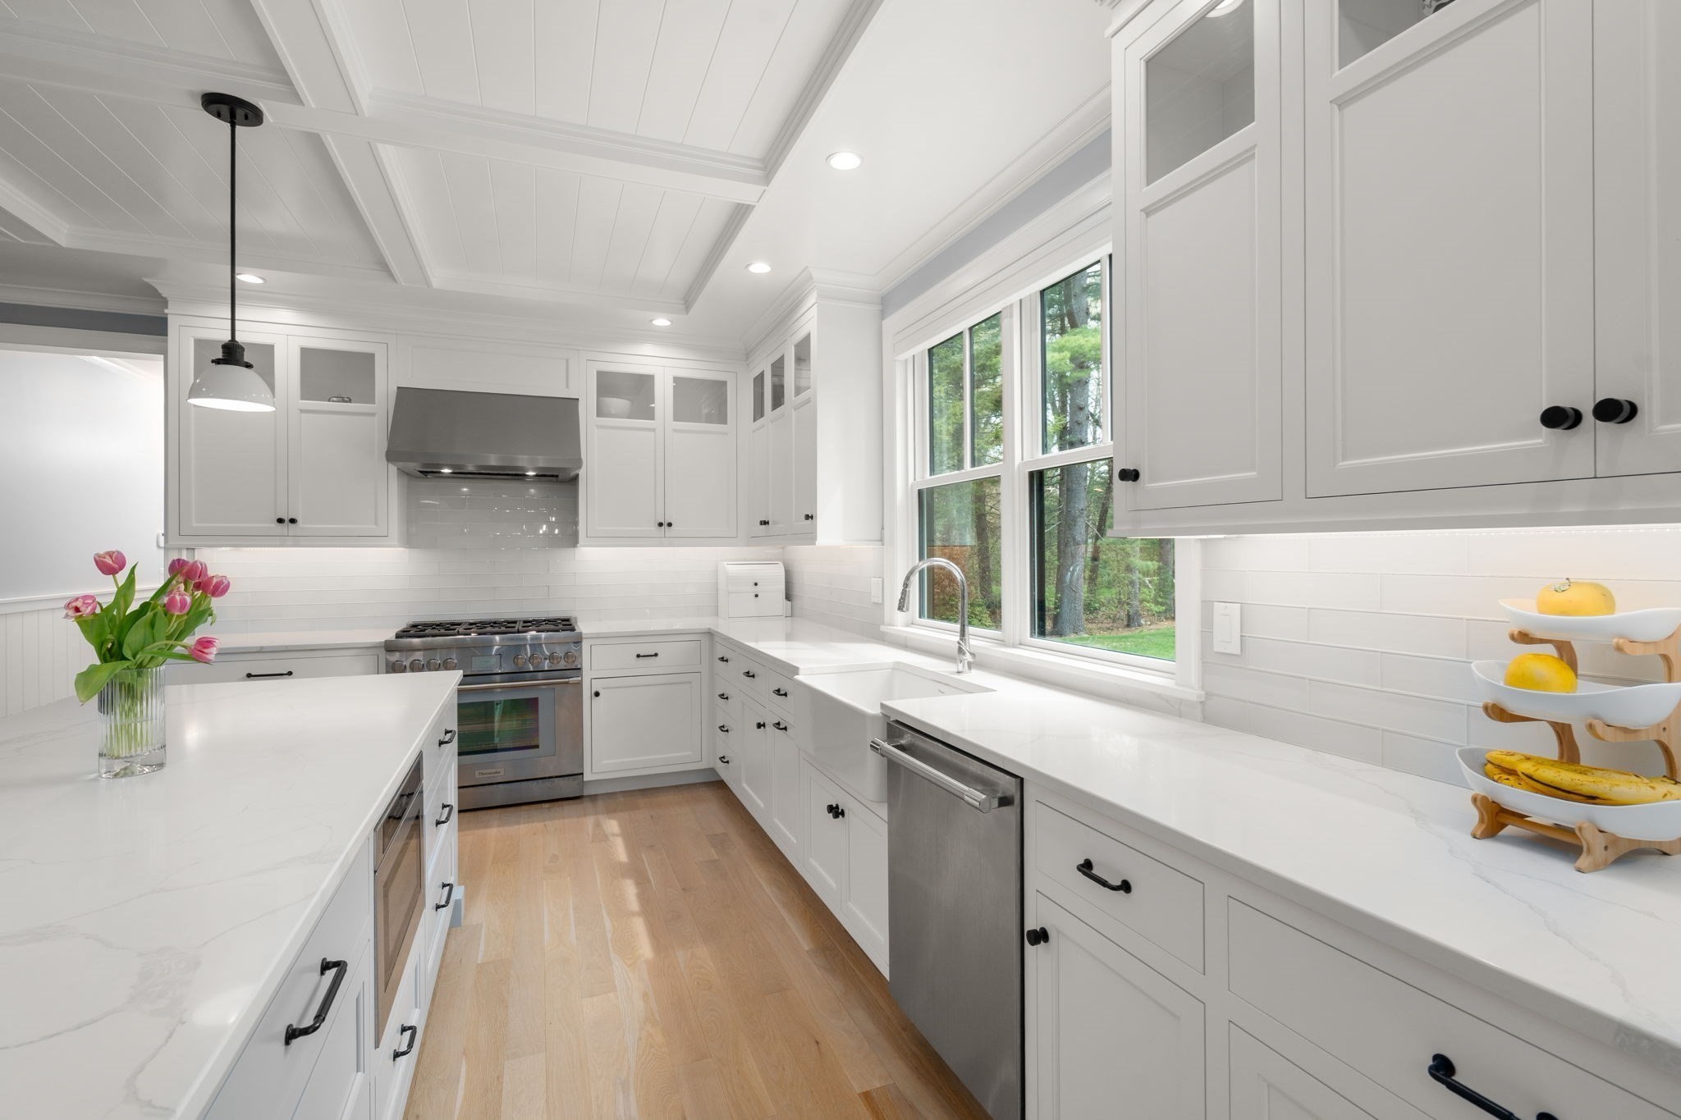
White kitchen with a stainless-steel gas range, large vent hood, subway tile backsplash, and paneled cabinetry.
Bright white-and-gray kitchen with a large island, four stools, and wooded views.
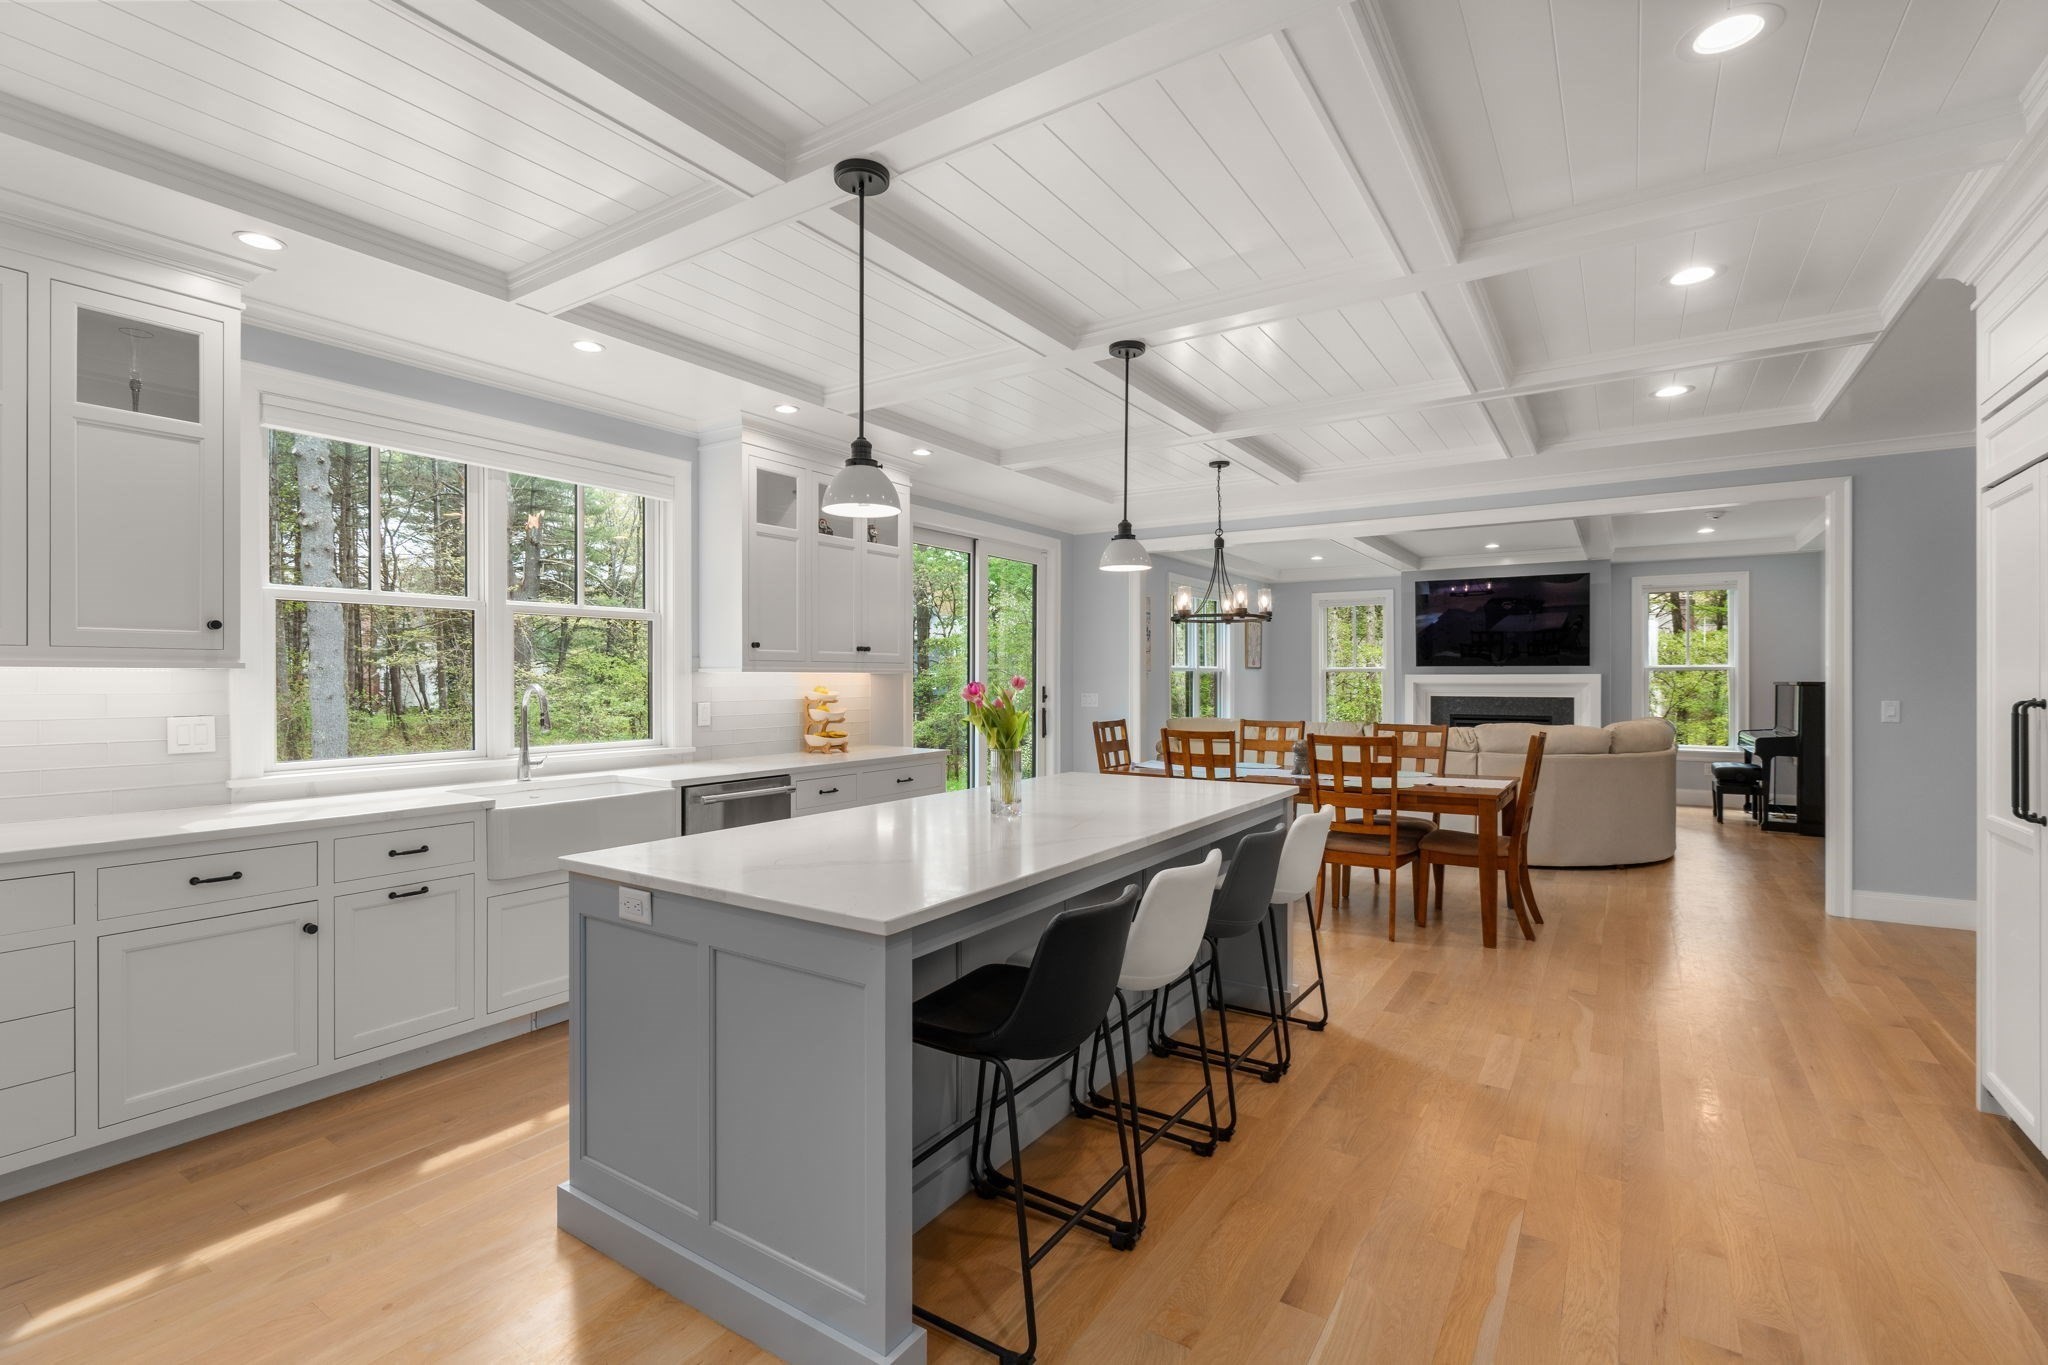
Open-plan kitchen with a large island and bar stools, opening to a dining and living area.
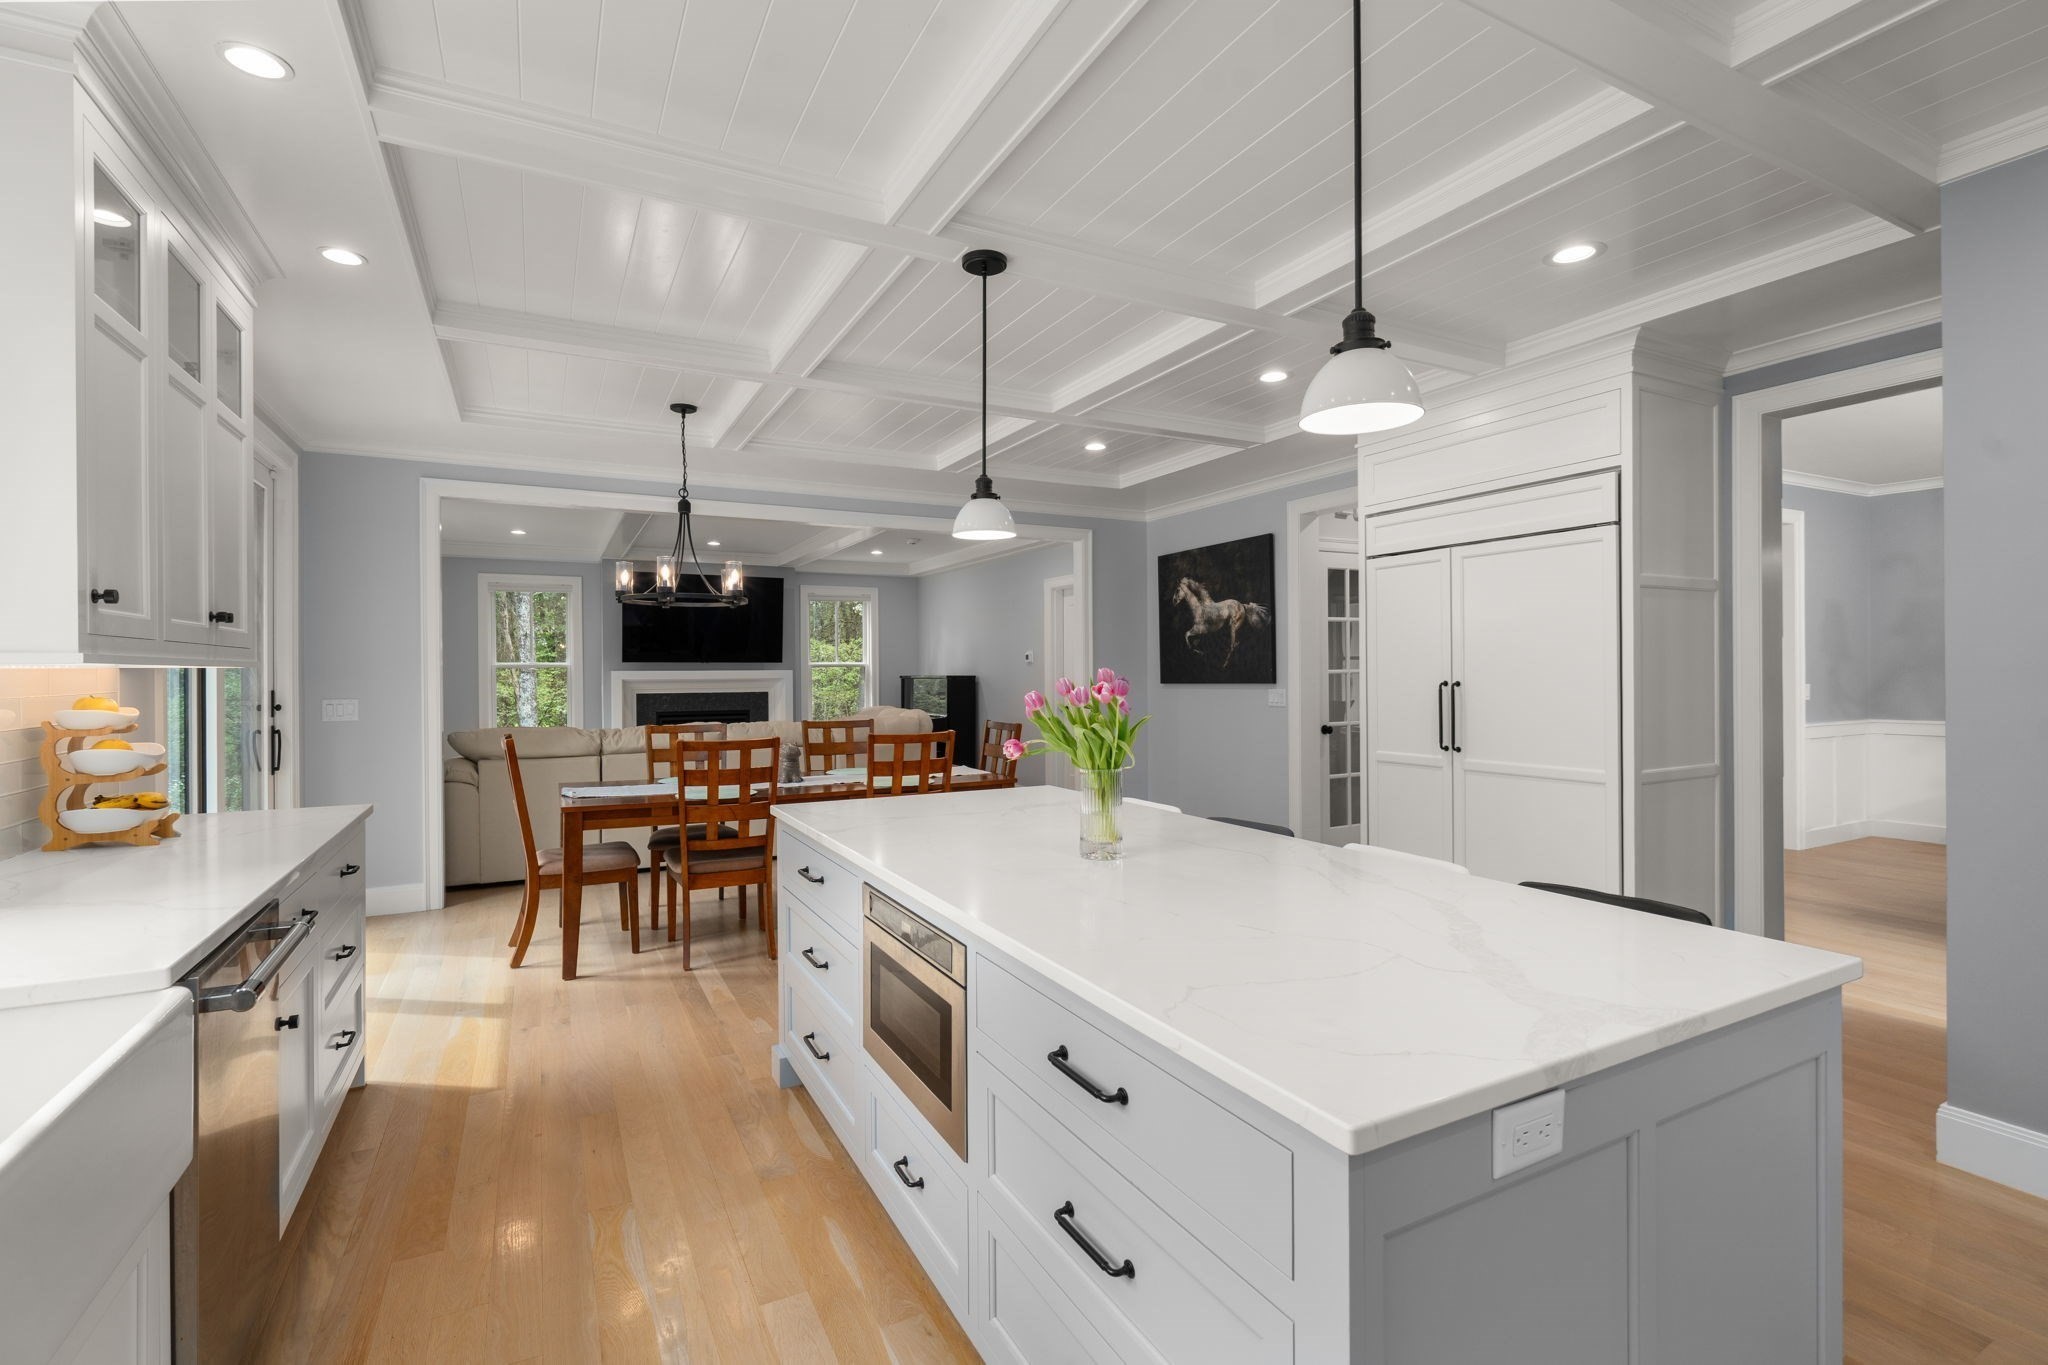
Bright kitchen with a large white island, farmhouse sink, and open dining and living areas.
Bright white kitchen with shaker cabinets, stone counters, stainless appliances, and large windows over the sink.
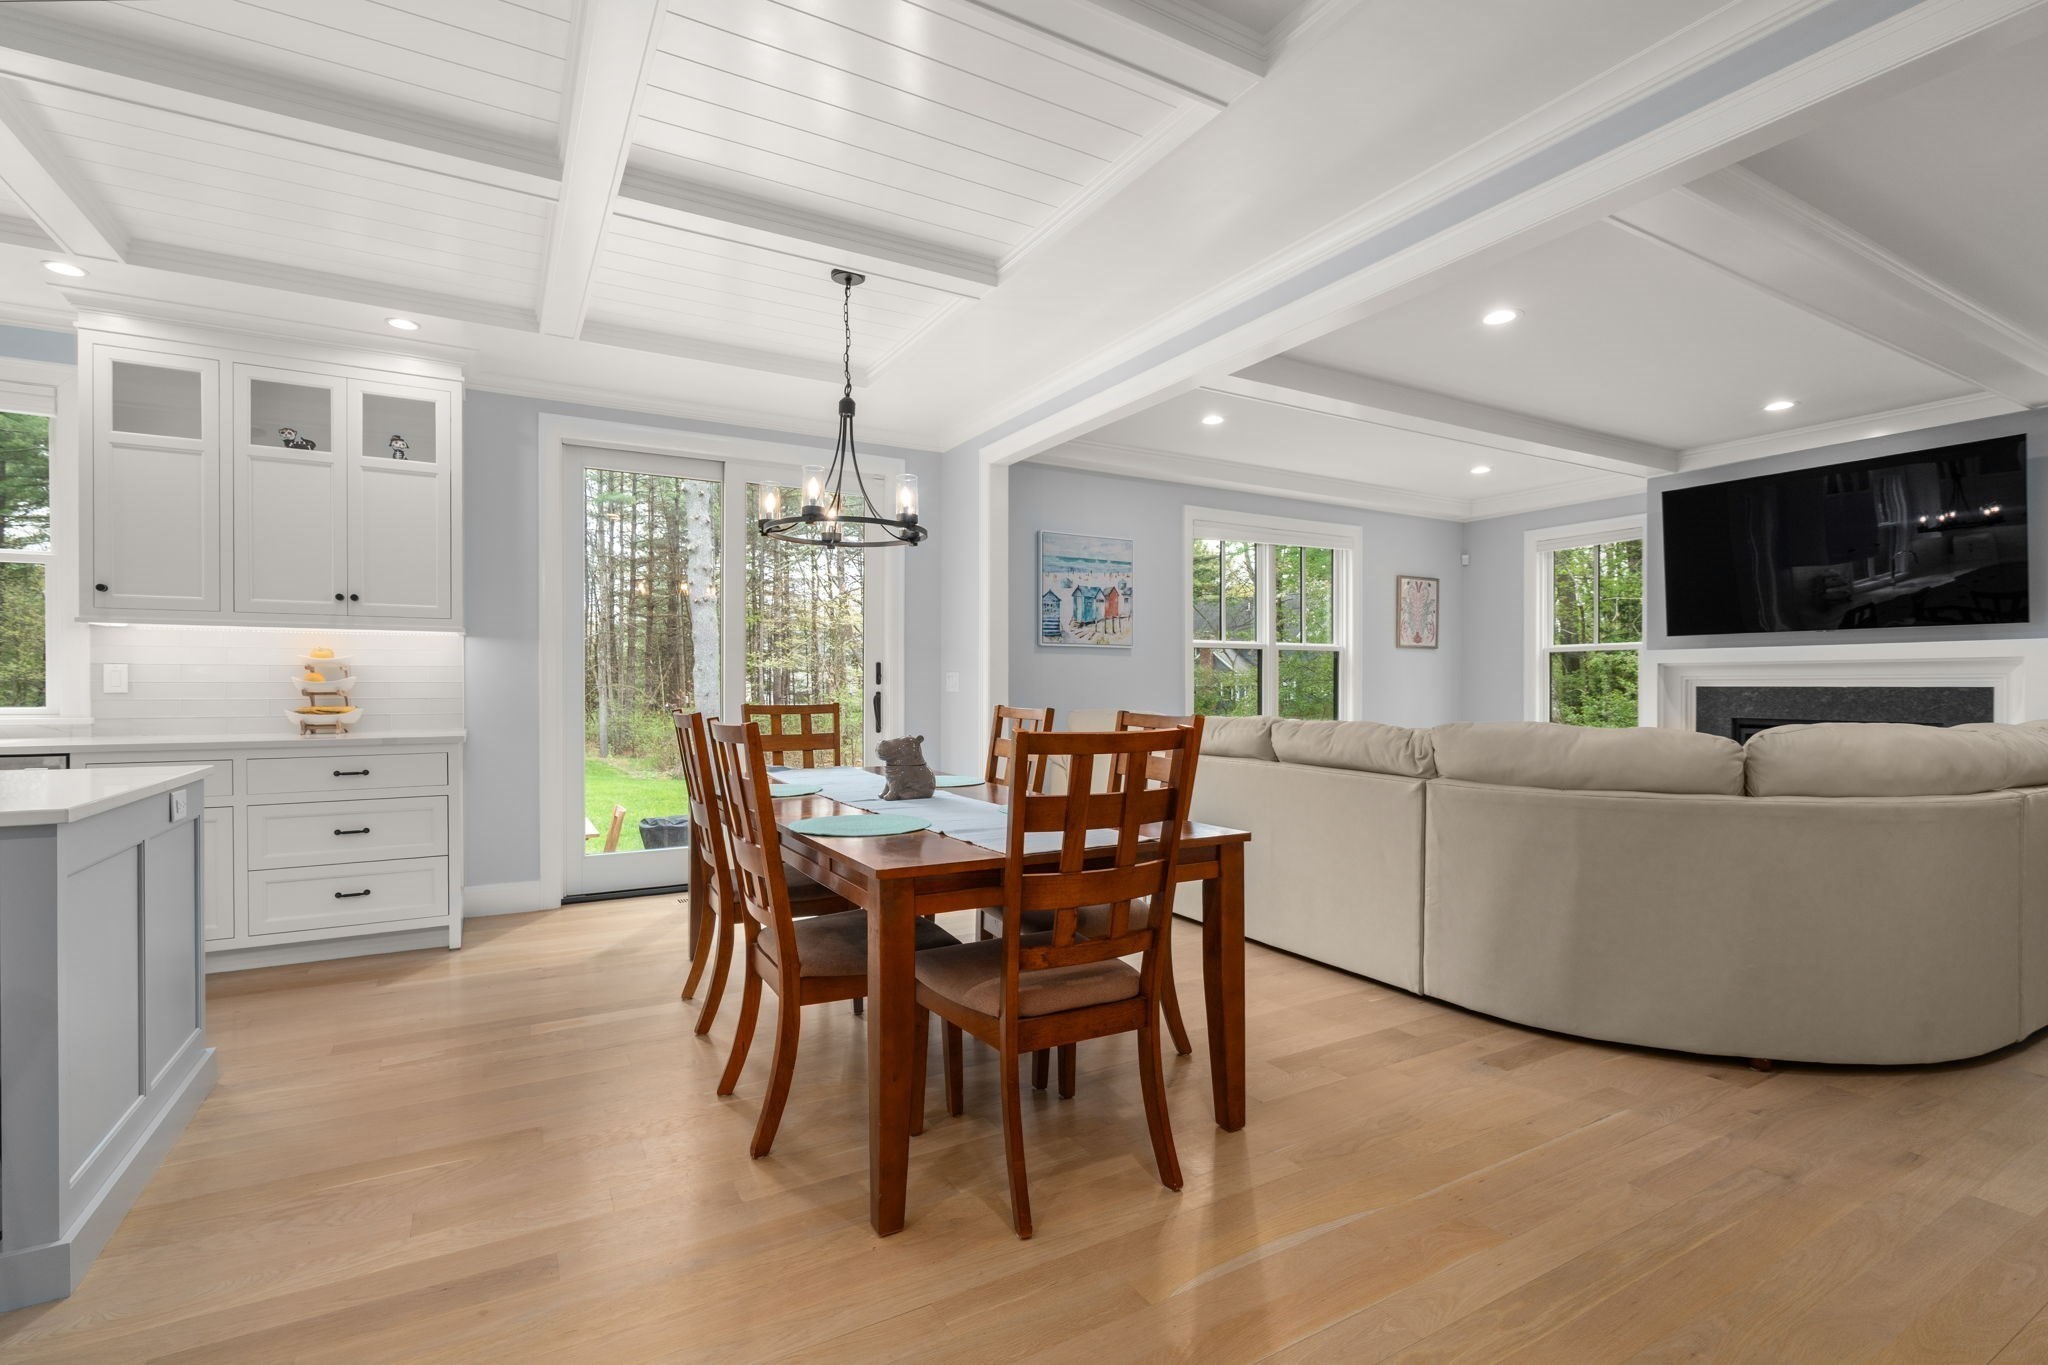
Open-plan kitchen, dining, and living room with a wood table, cream sectional, and wooded views.
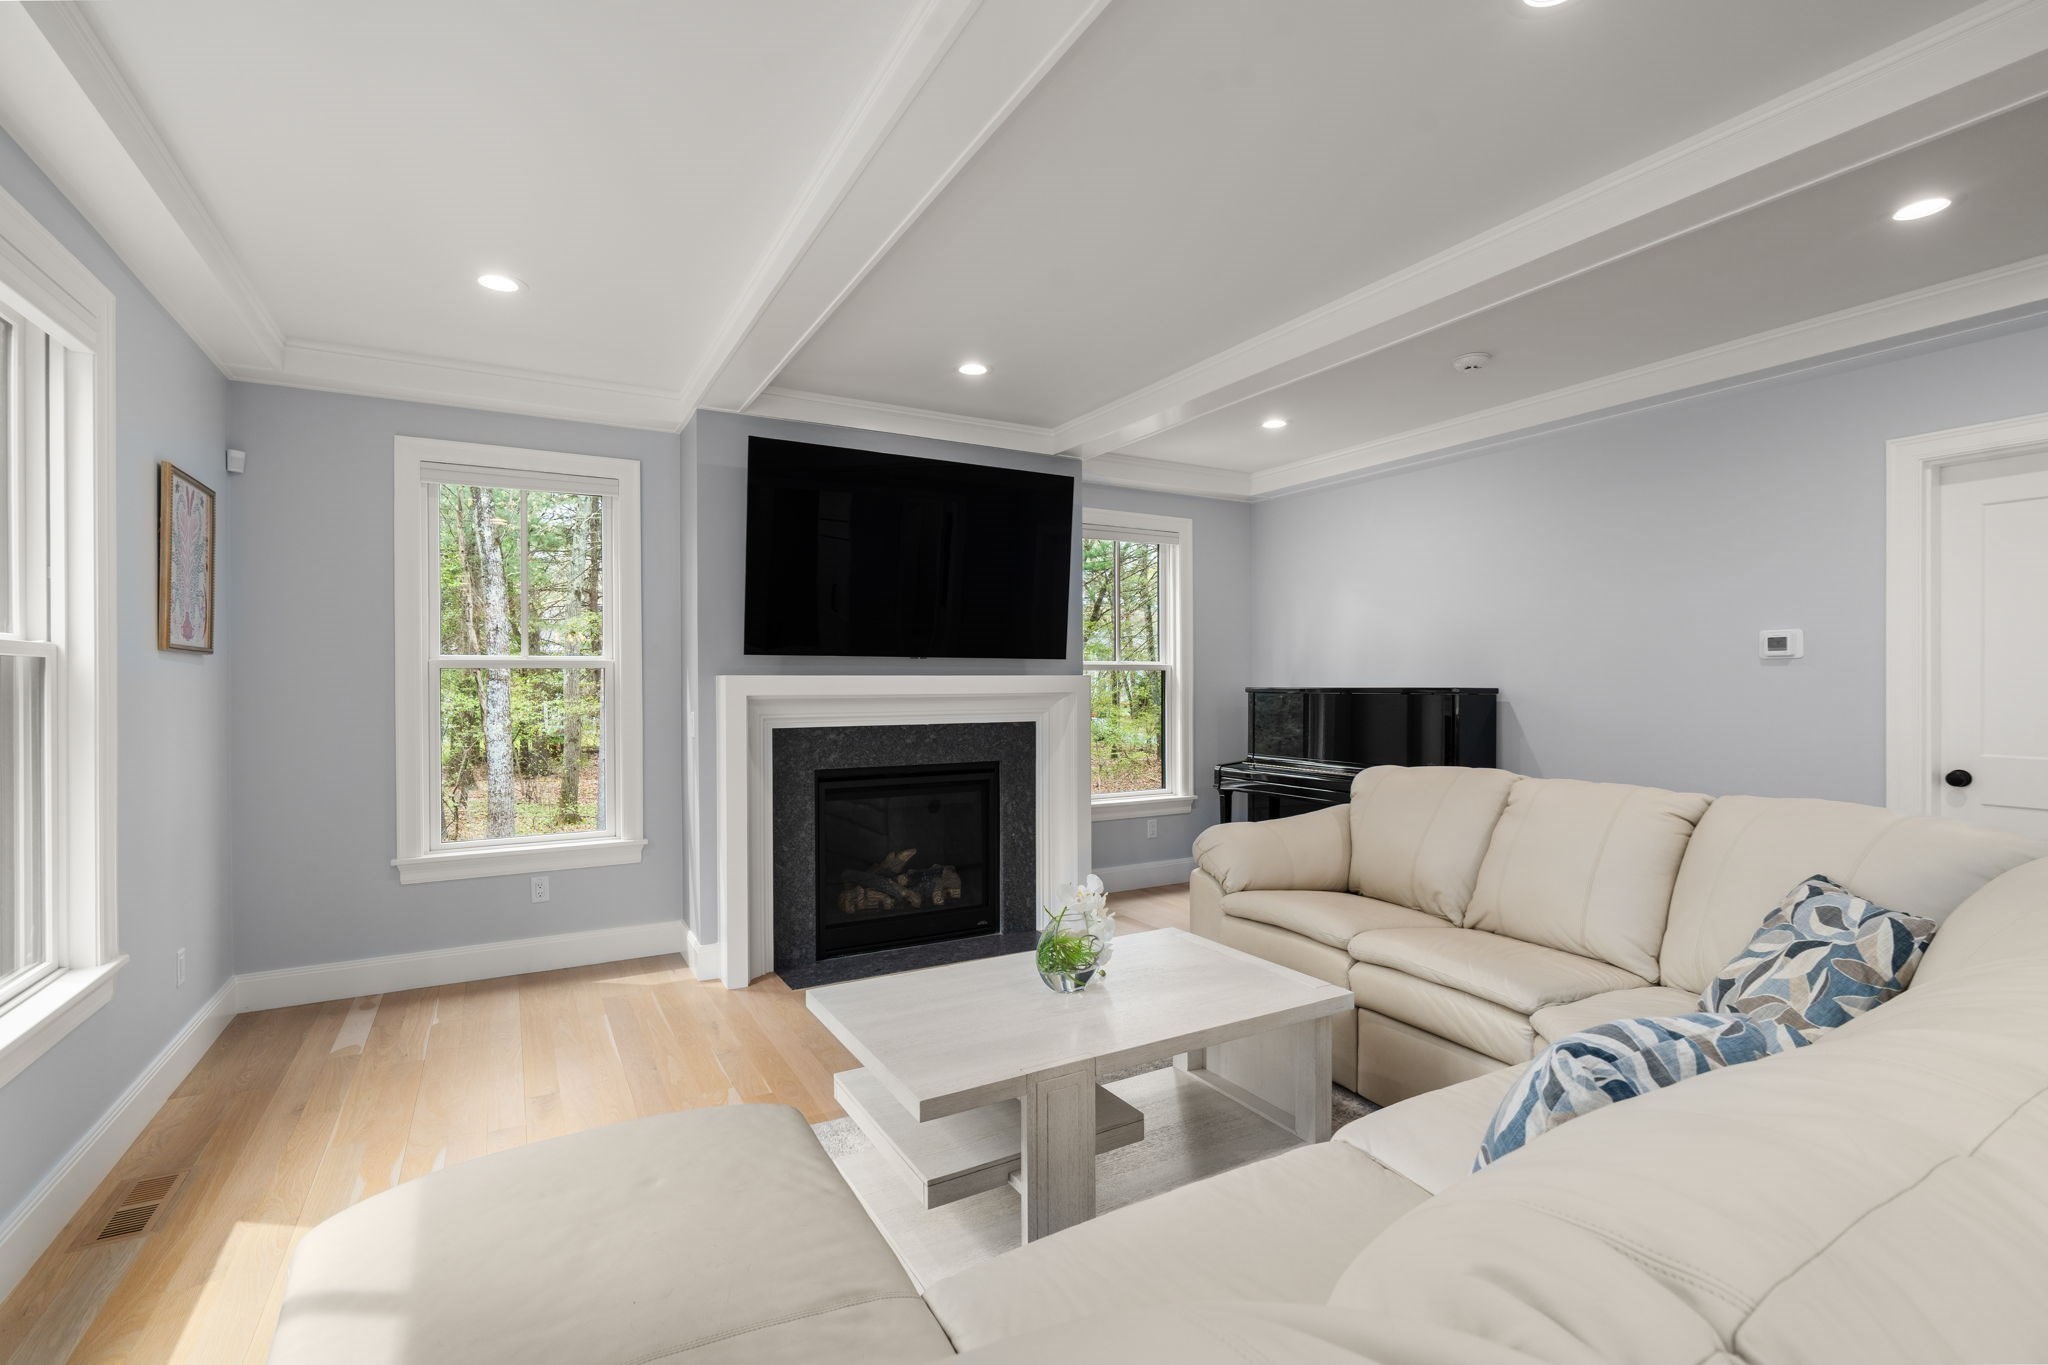
Living room with a cream sectional, fireplace, mounted TV, and black piano.
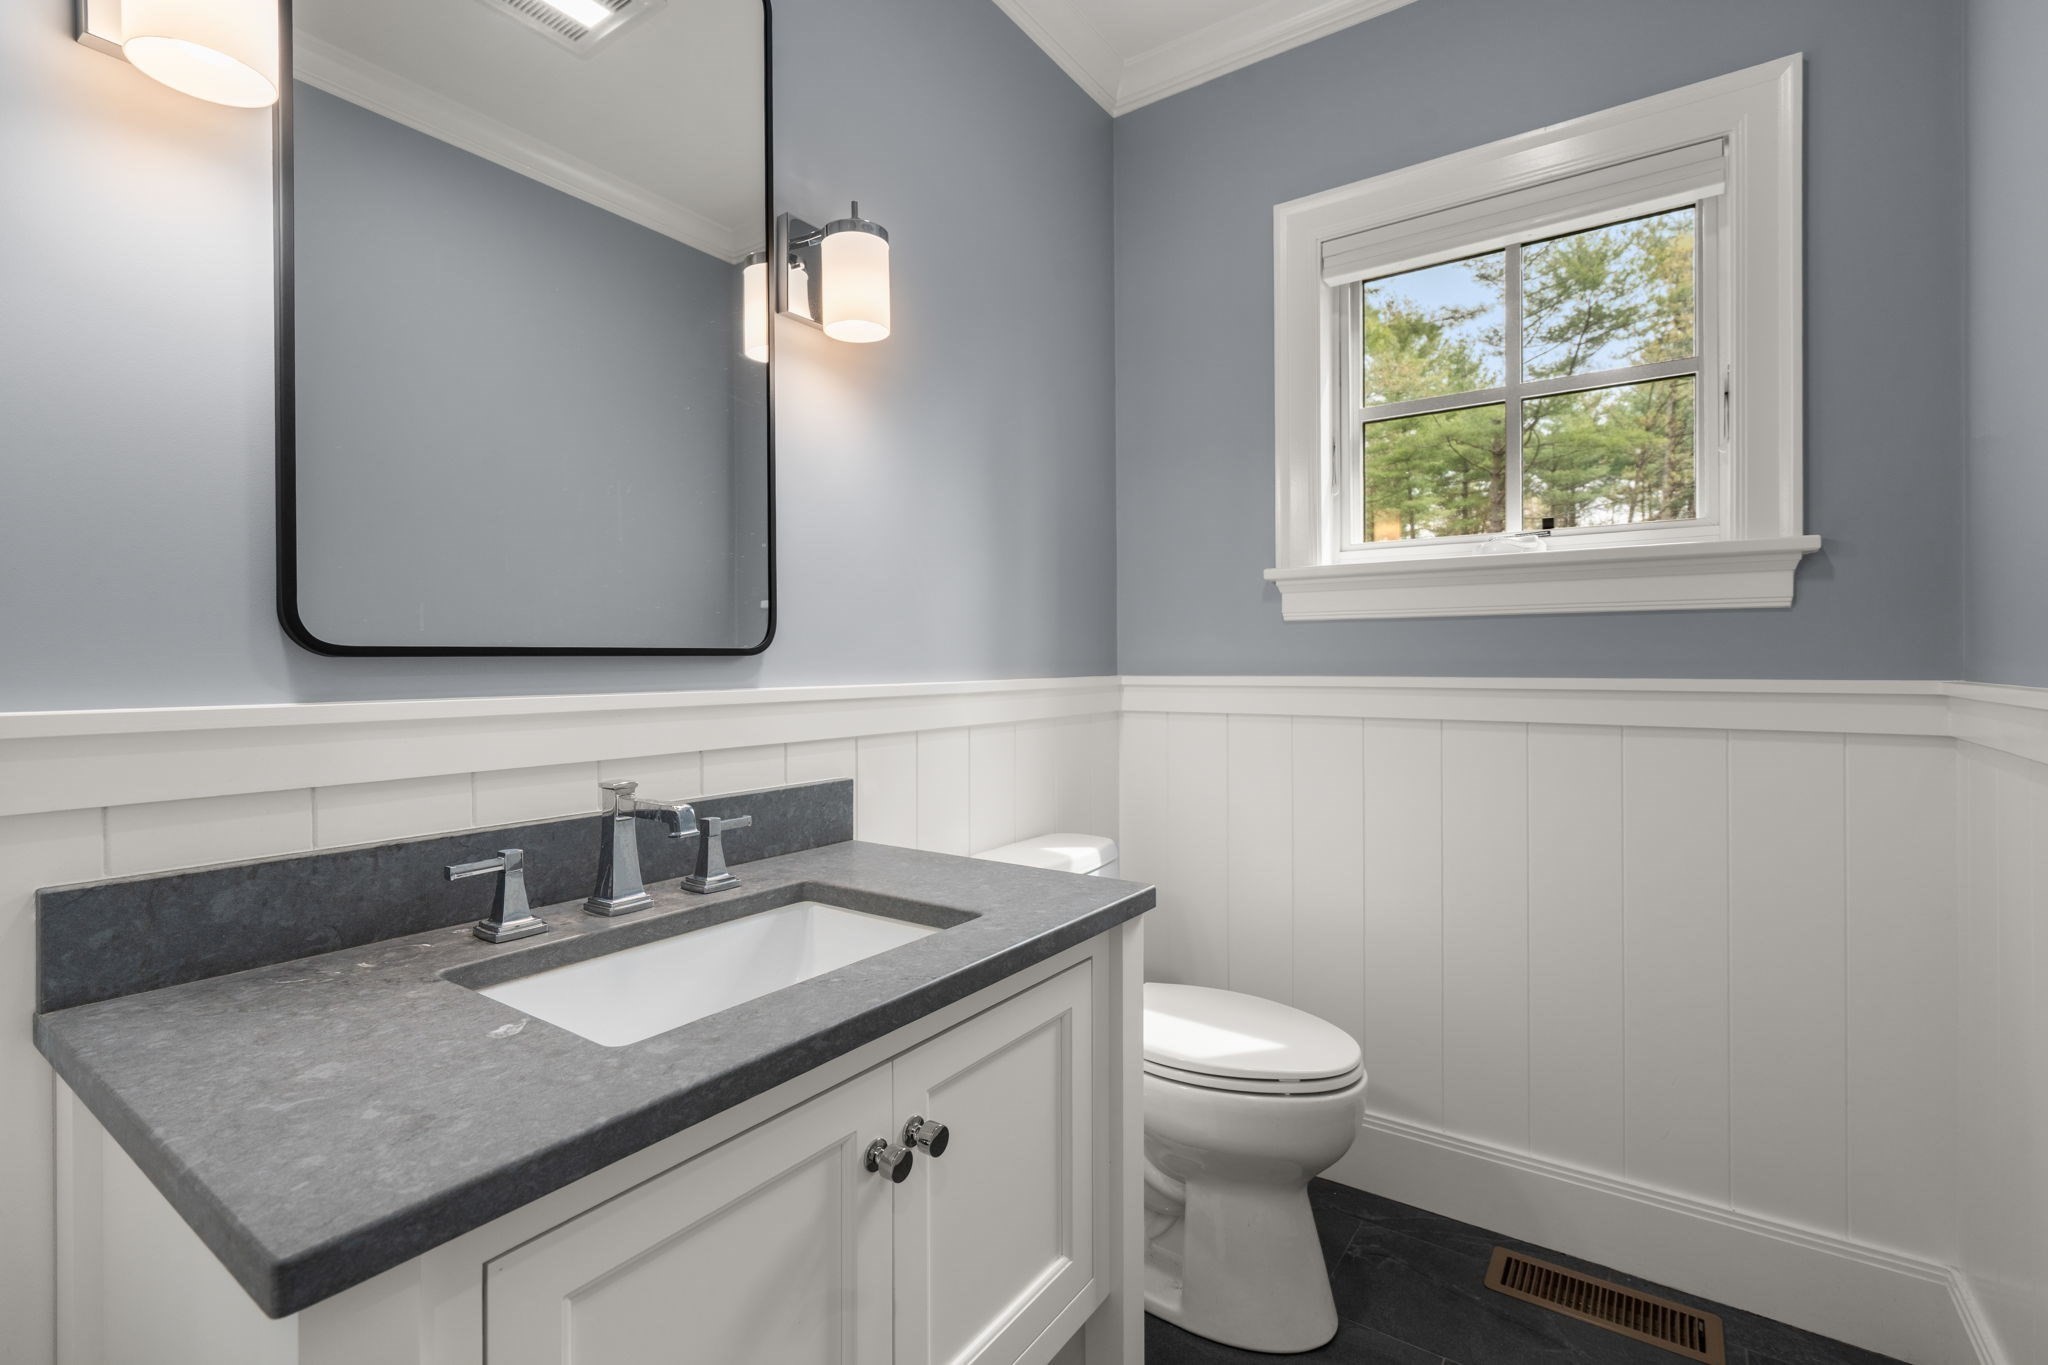
Bathroom with a gray stone vanity top, white wainscoting, and a window overlooking trees.
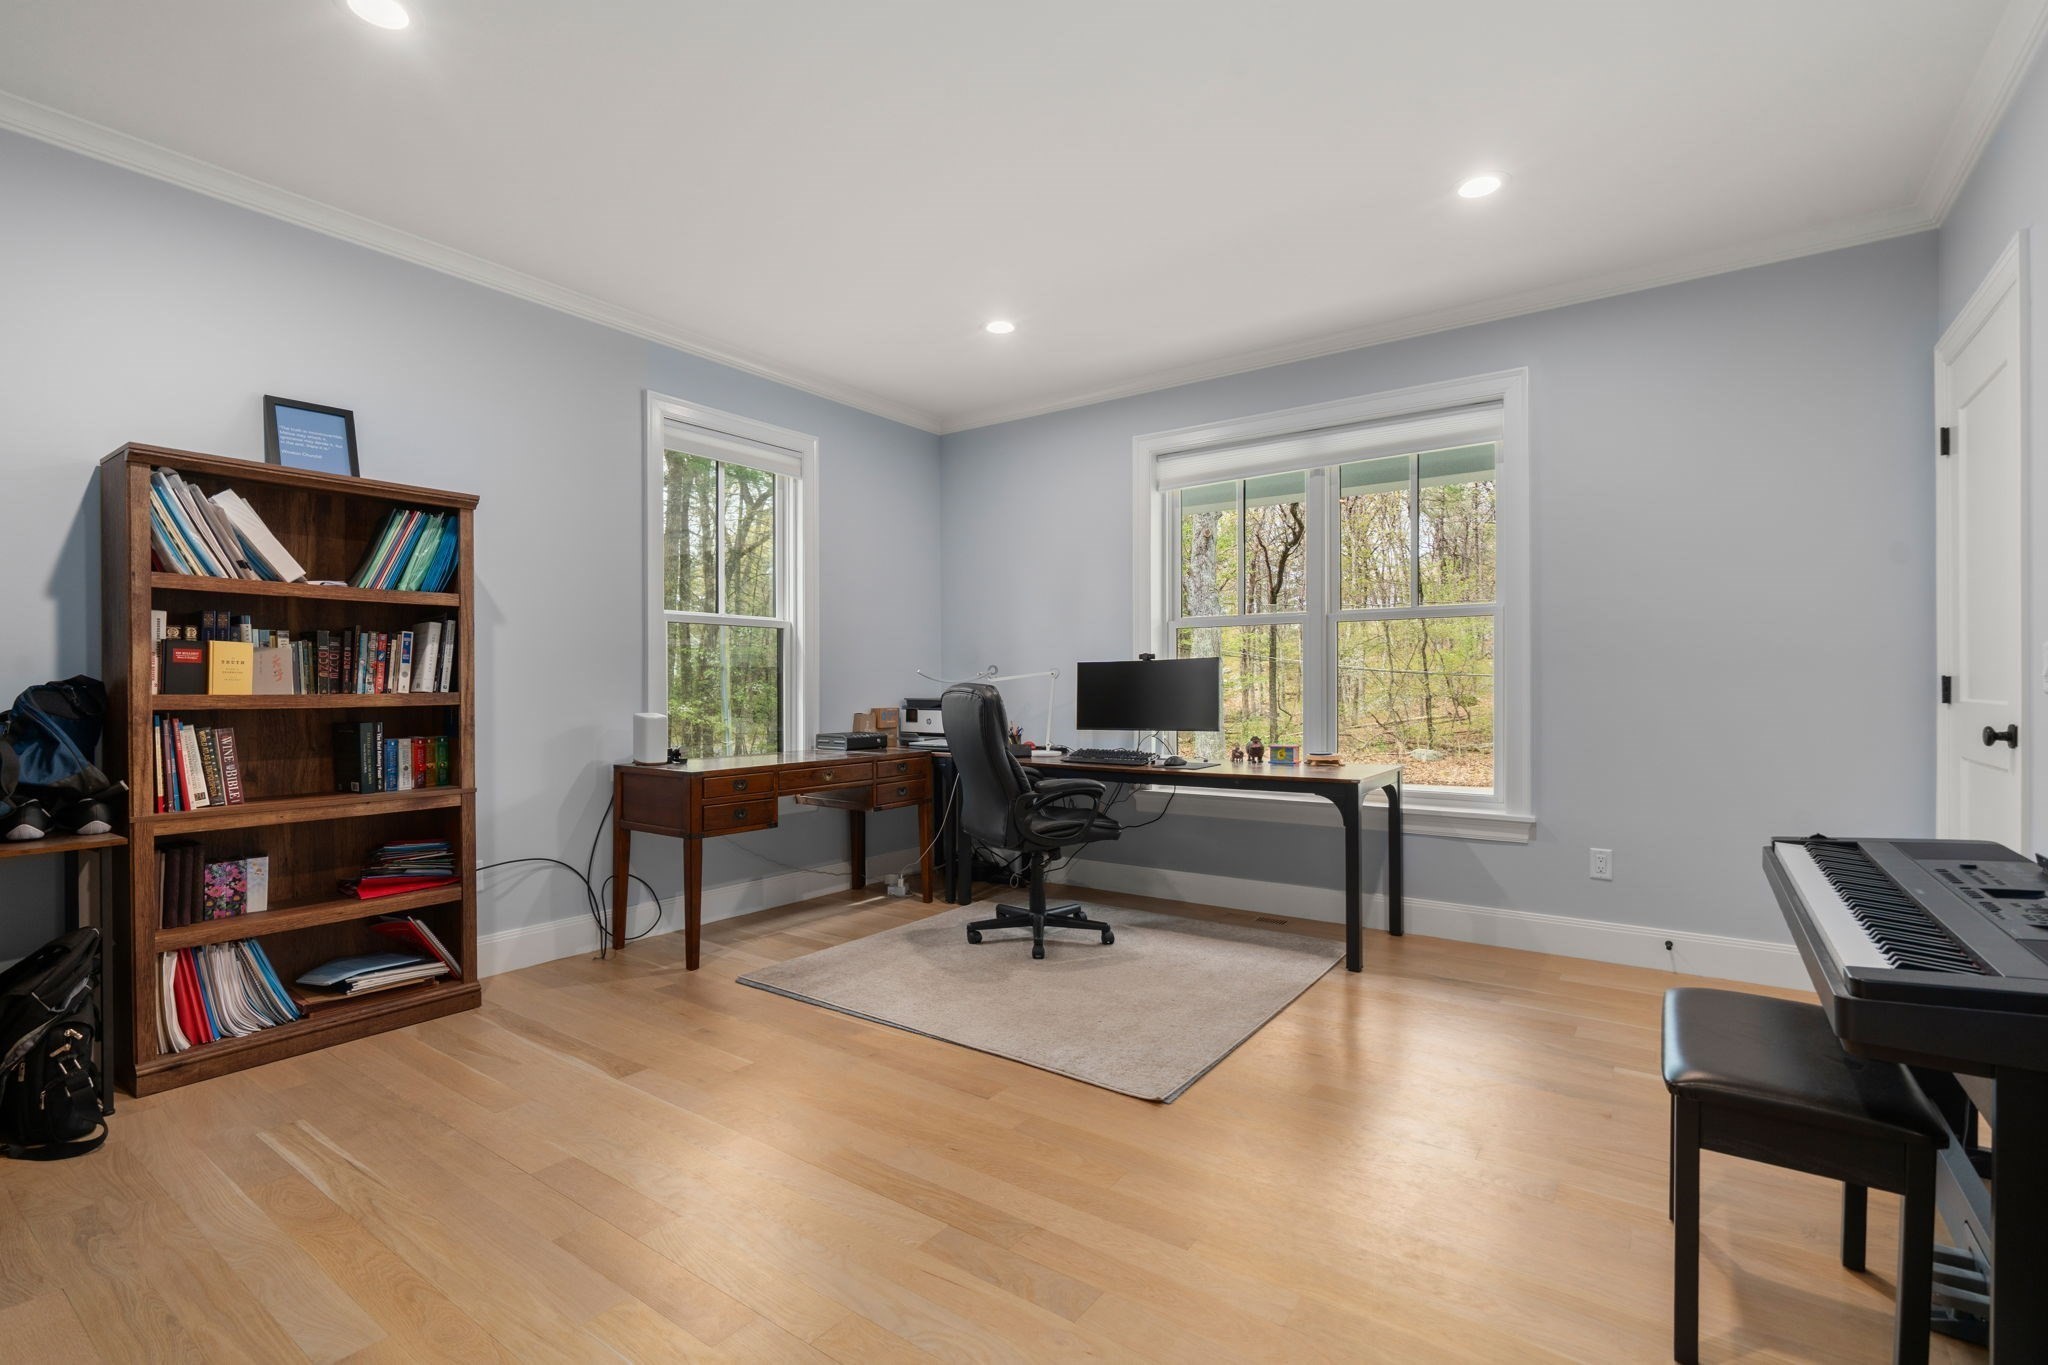
Home office with a bookcase, two desks, and a digital piano beside large windows overlooking trees.
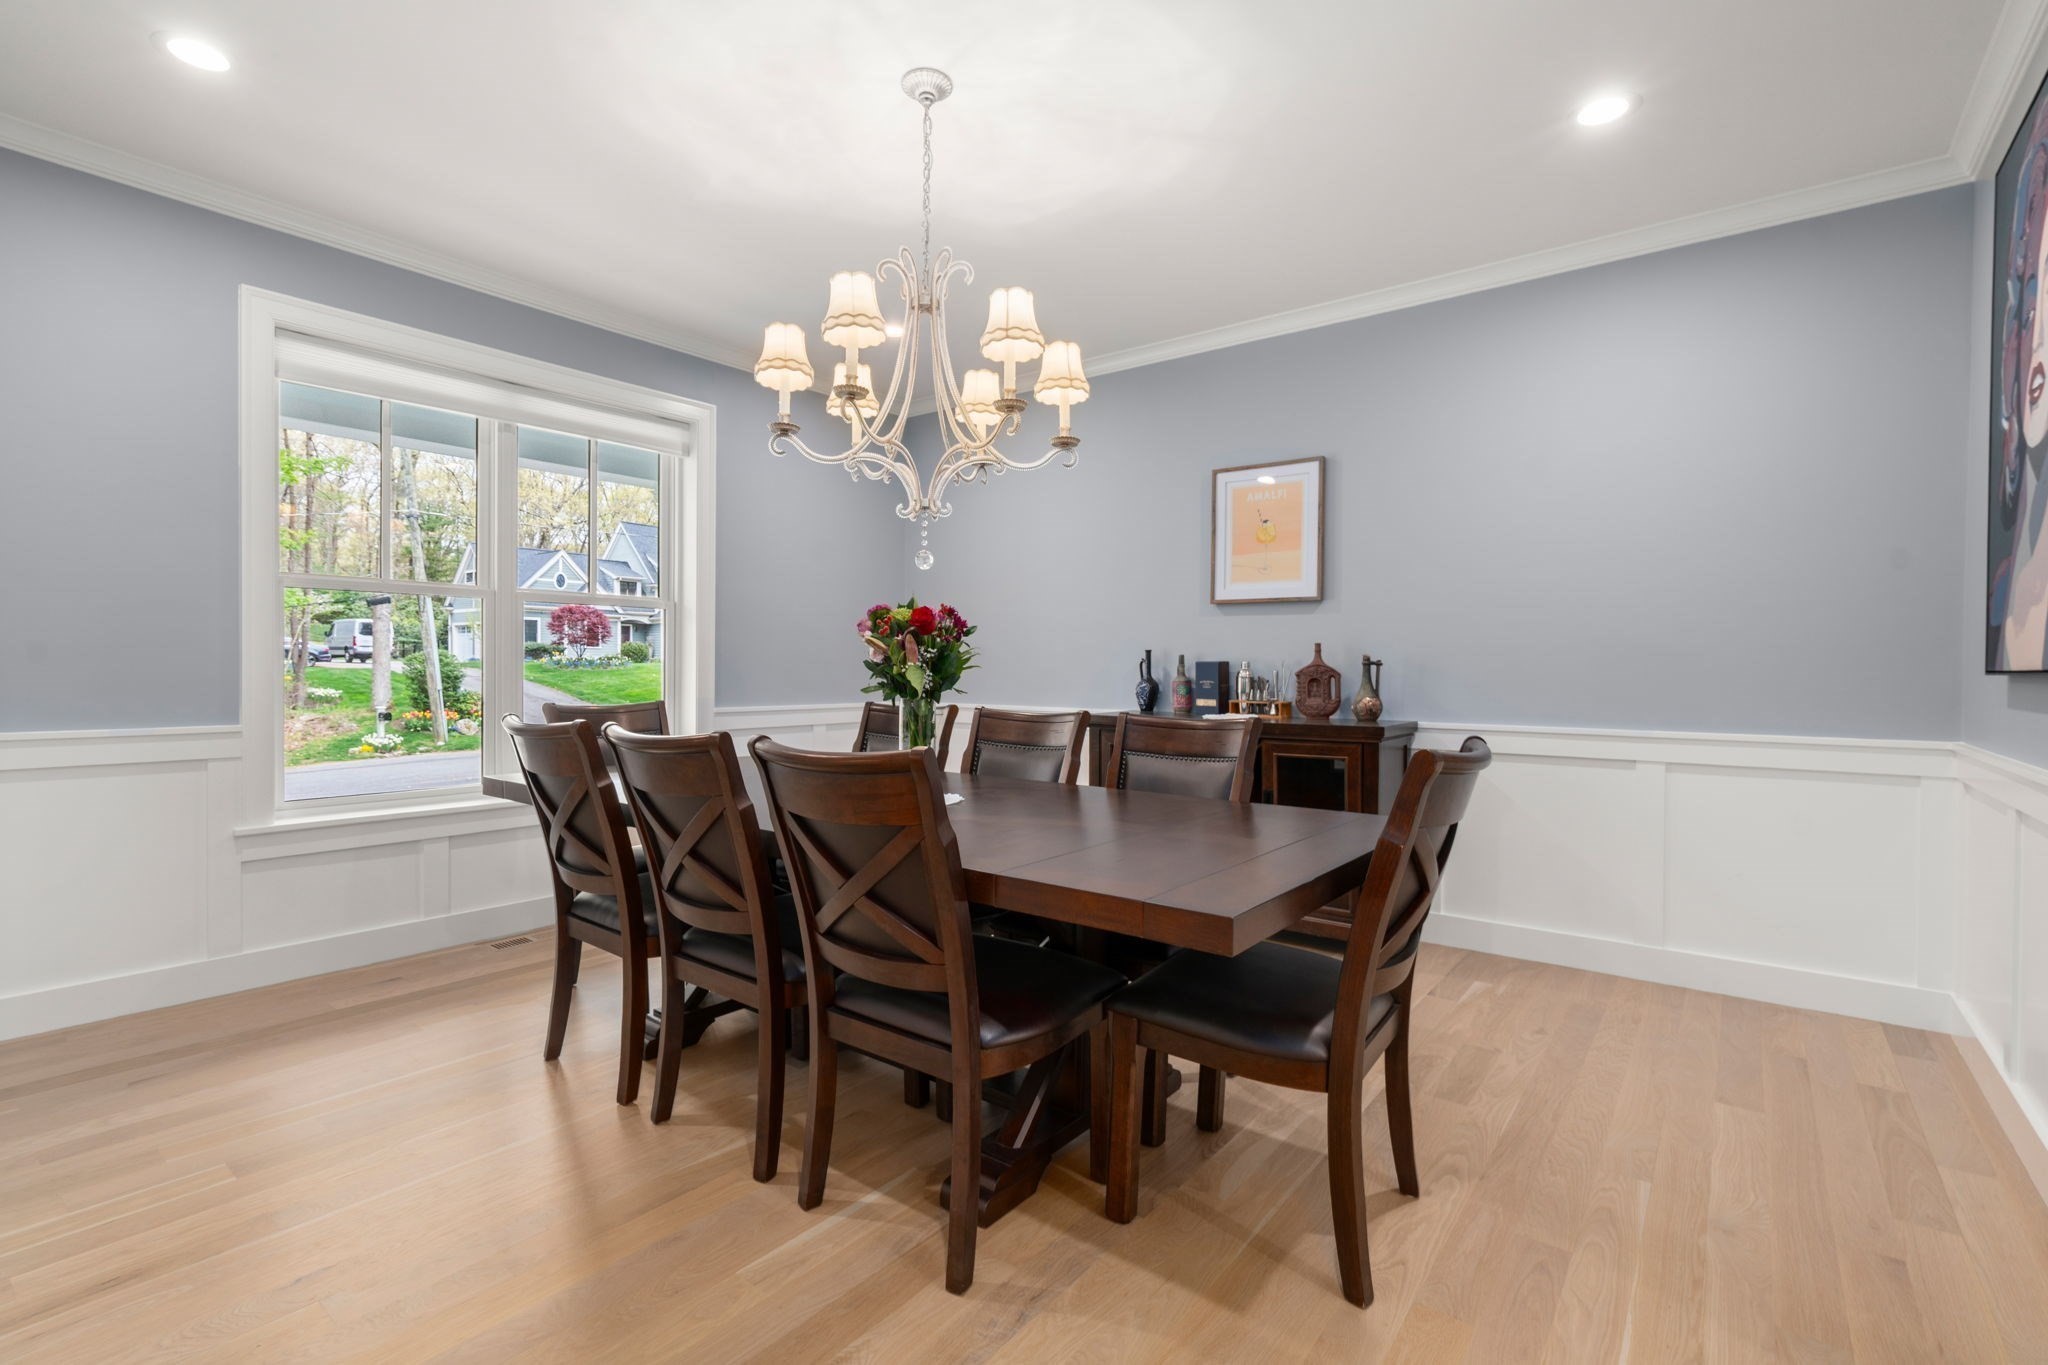
Dining room with a dark wood table, ornate chandelier, and large window overlooking a residential street.
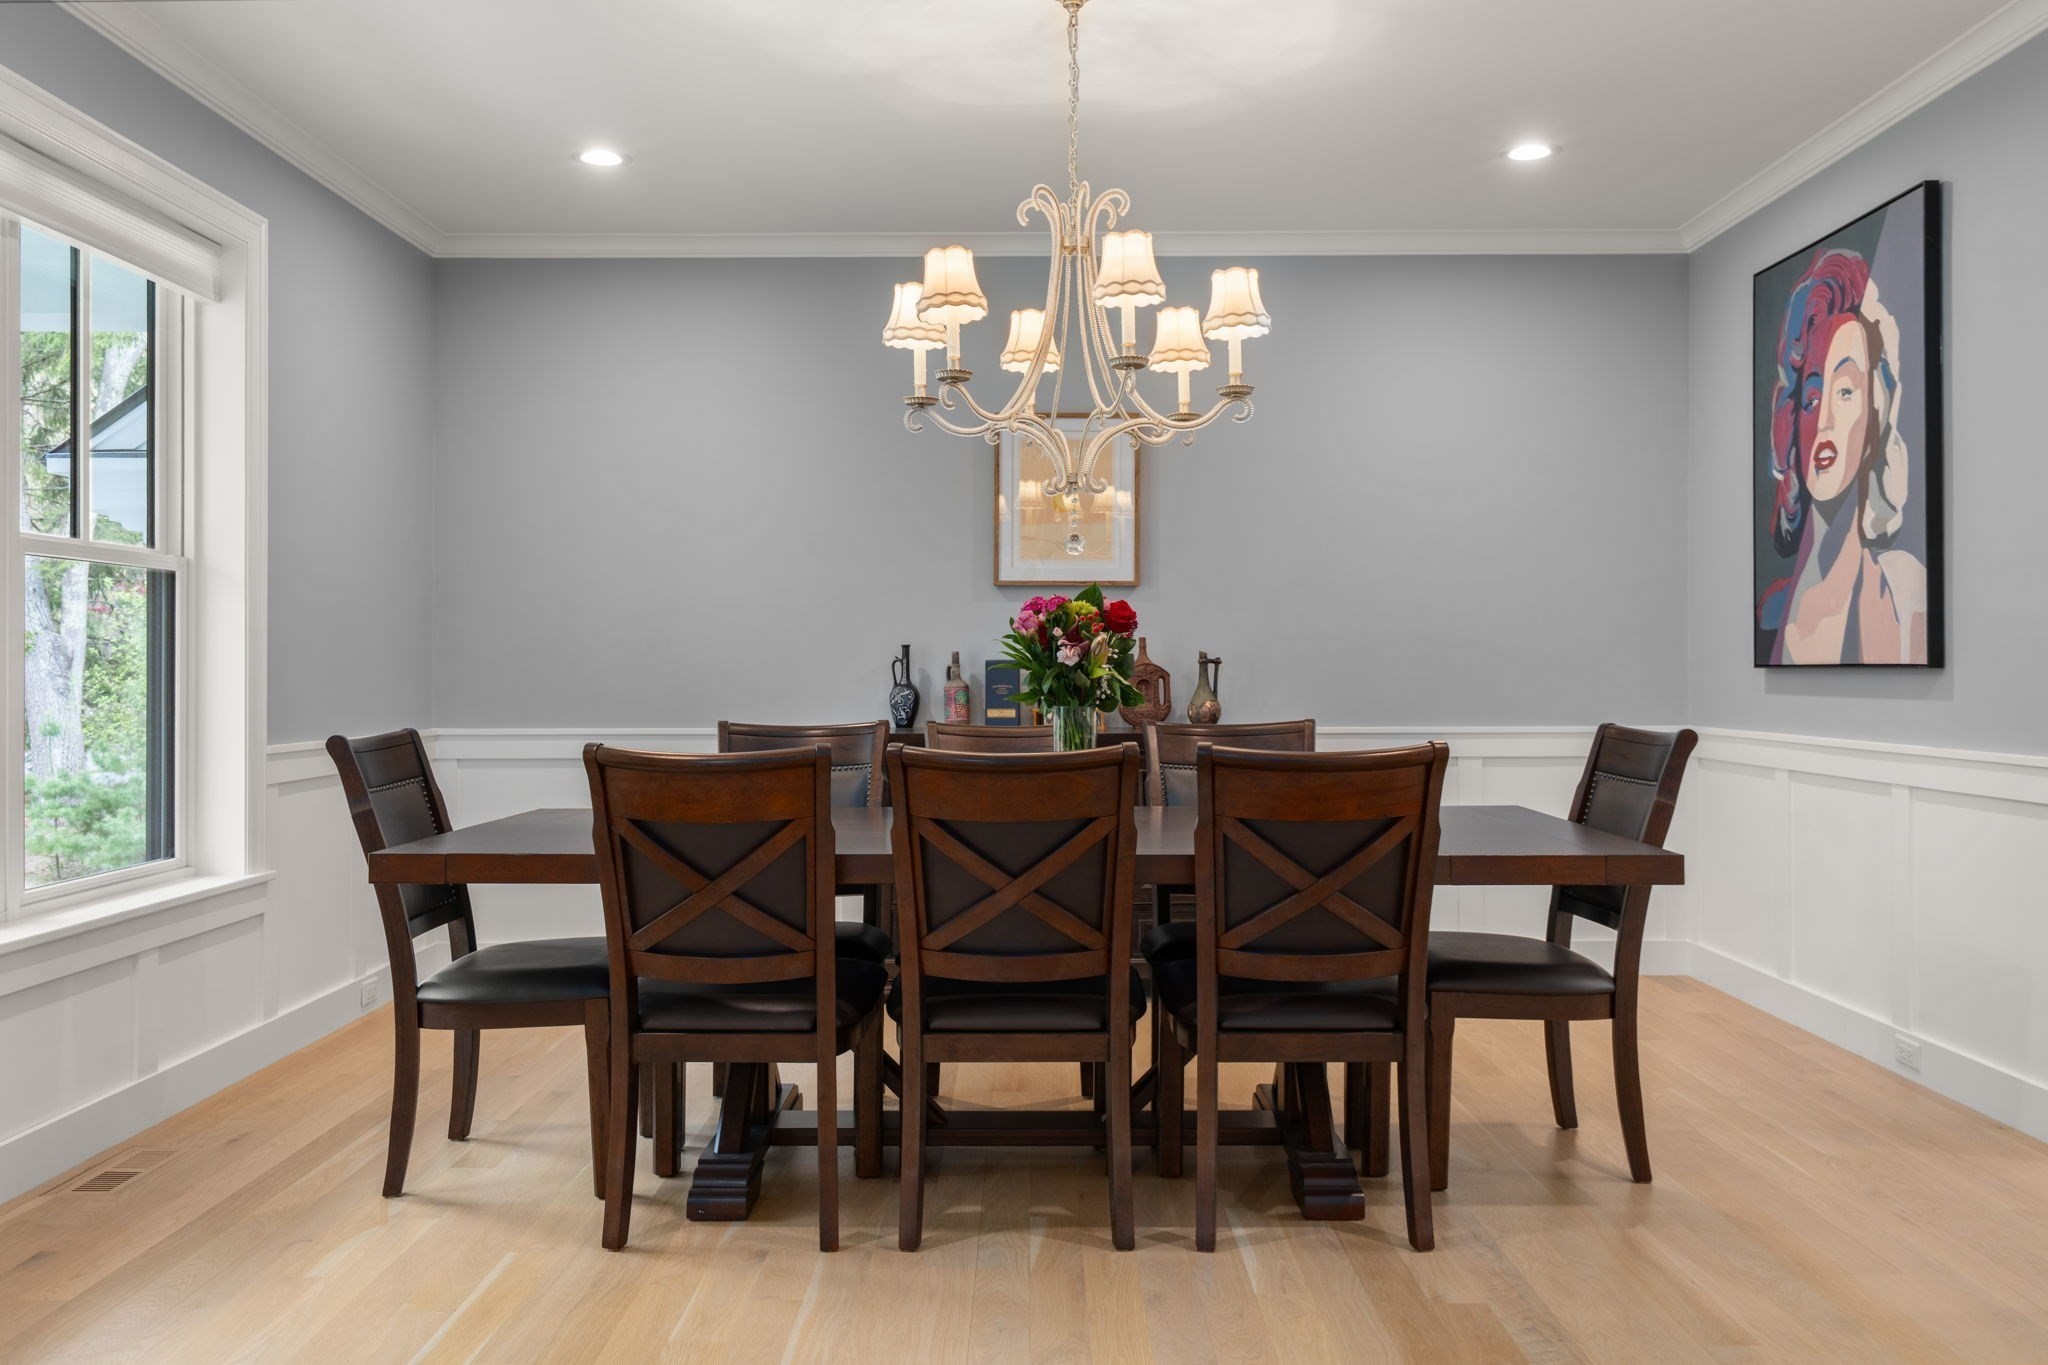
Dining room with a dark wood table, chandelier, pale hardwood floors, and large window.
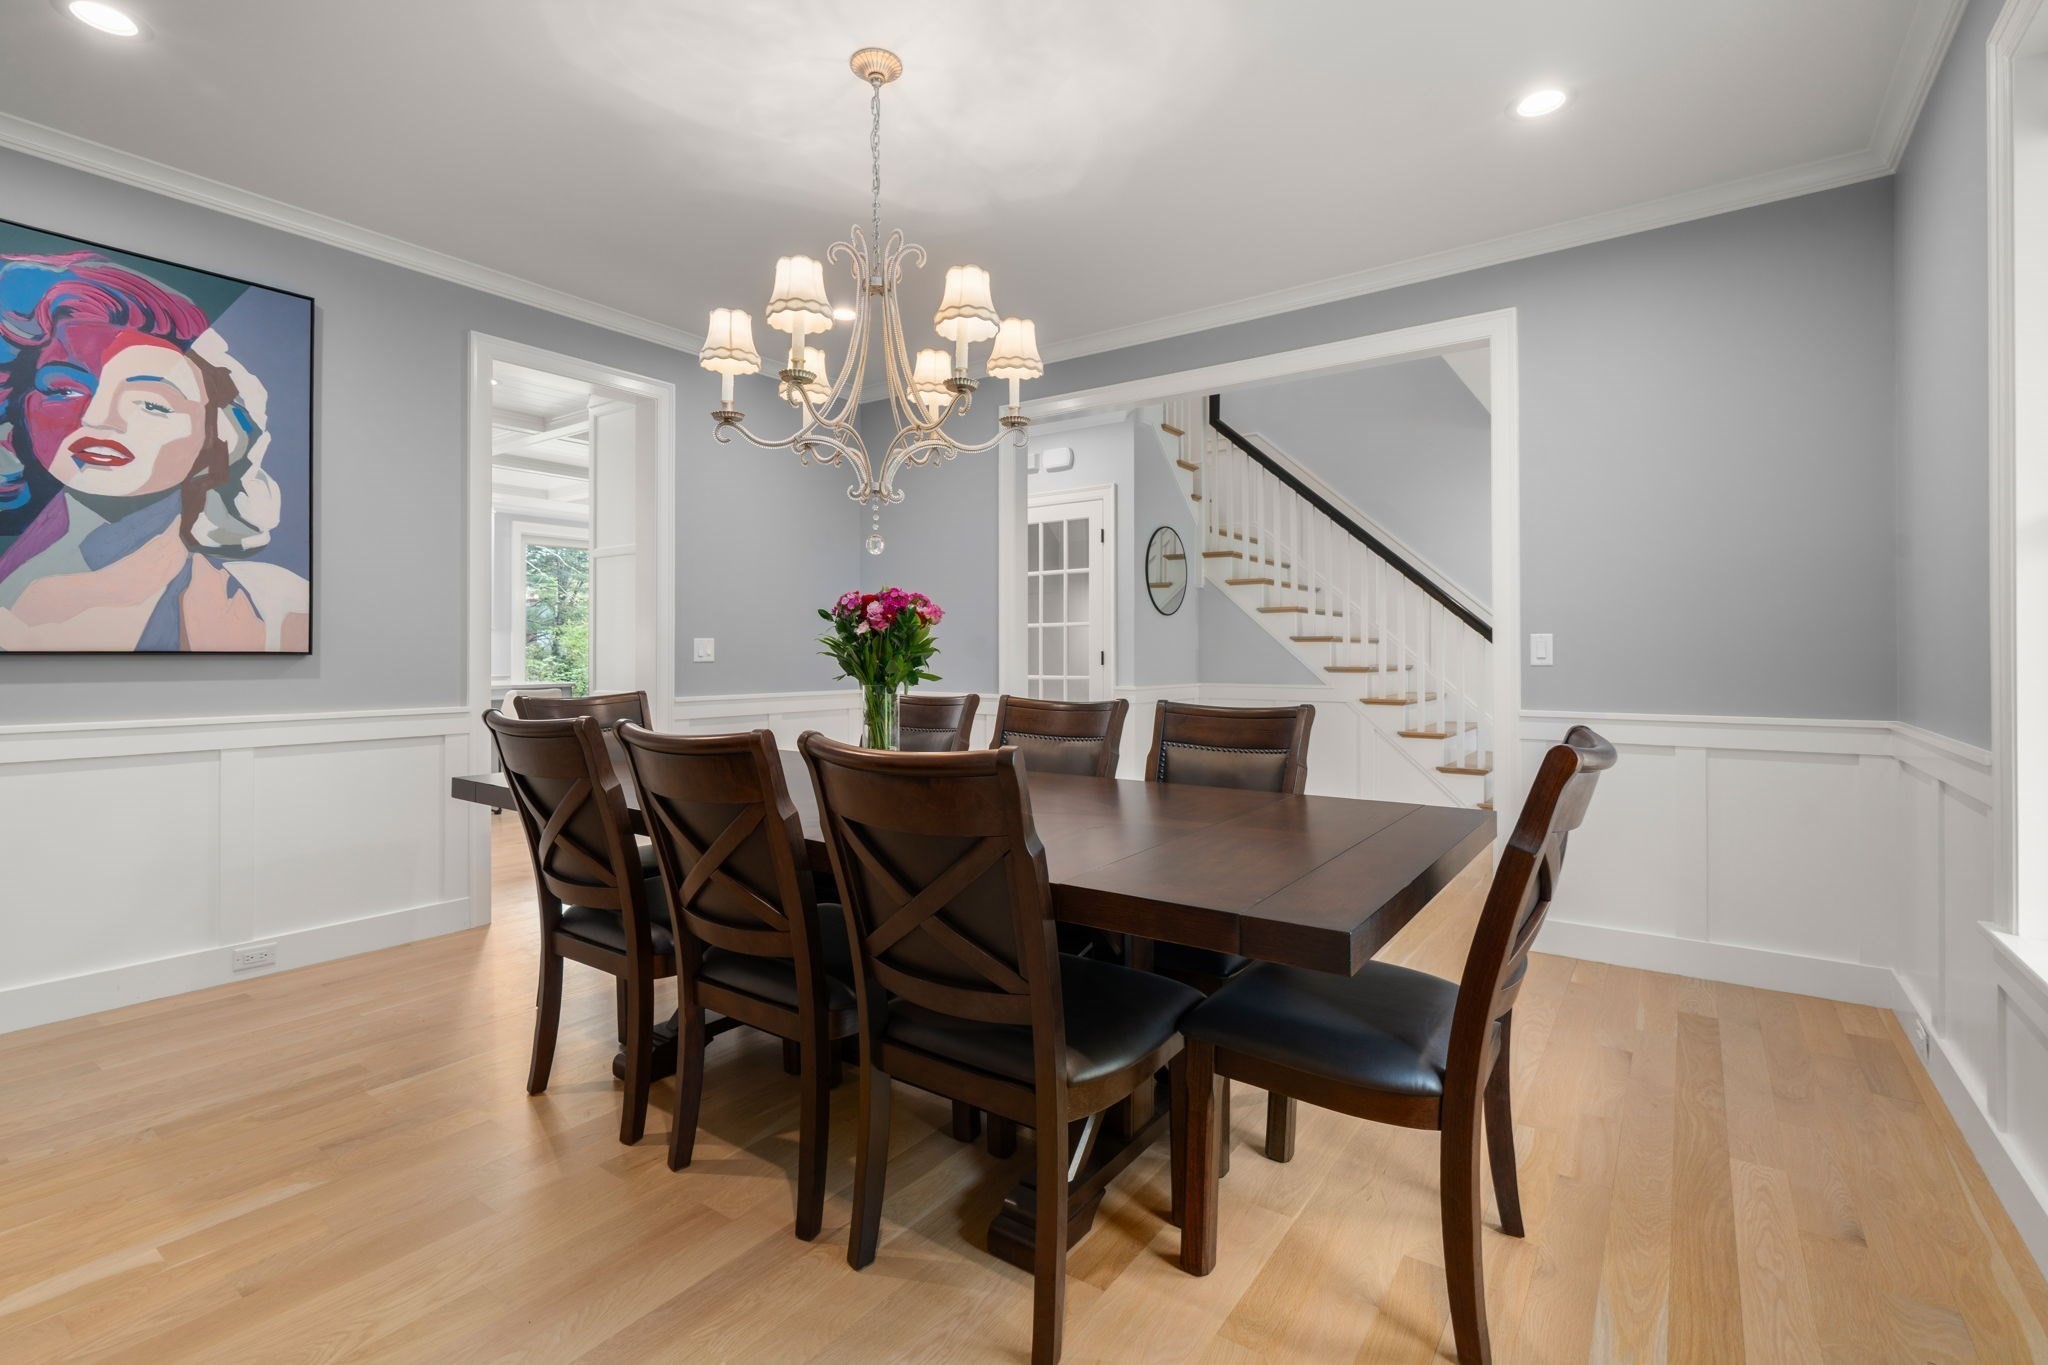
Dining room with a dark wood table, chandelier, light wood floors, and staircase.
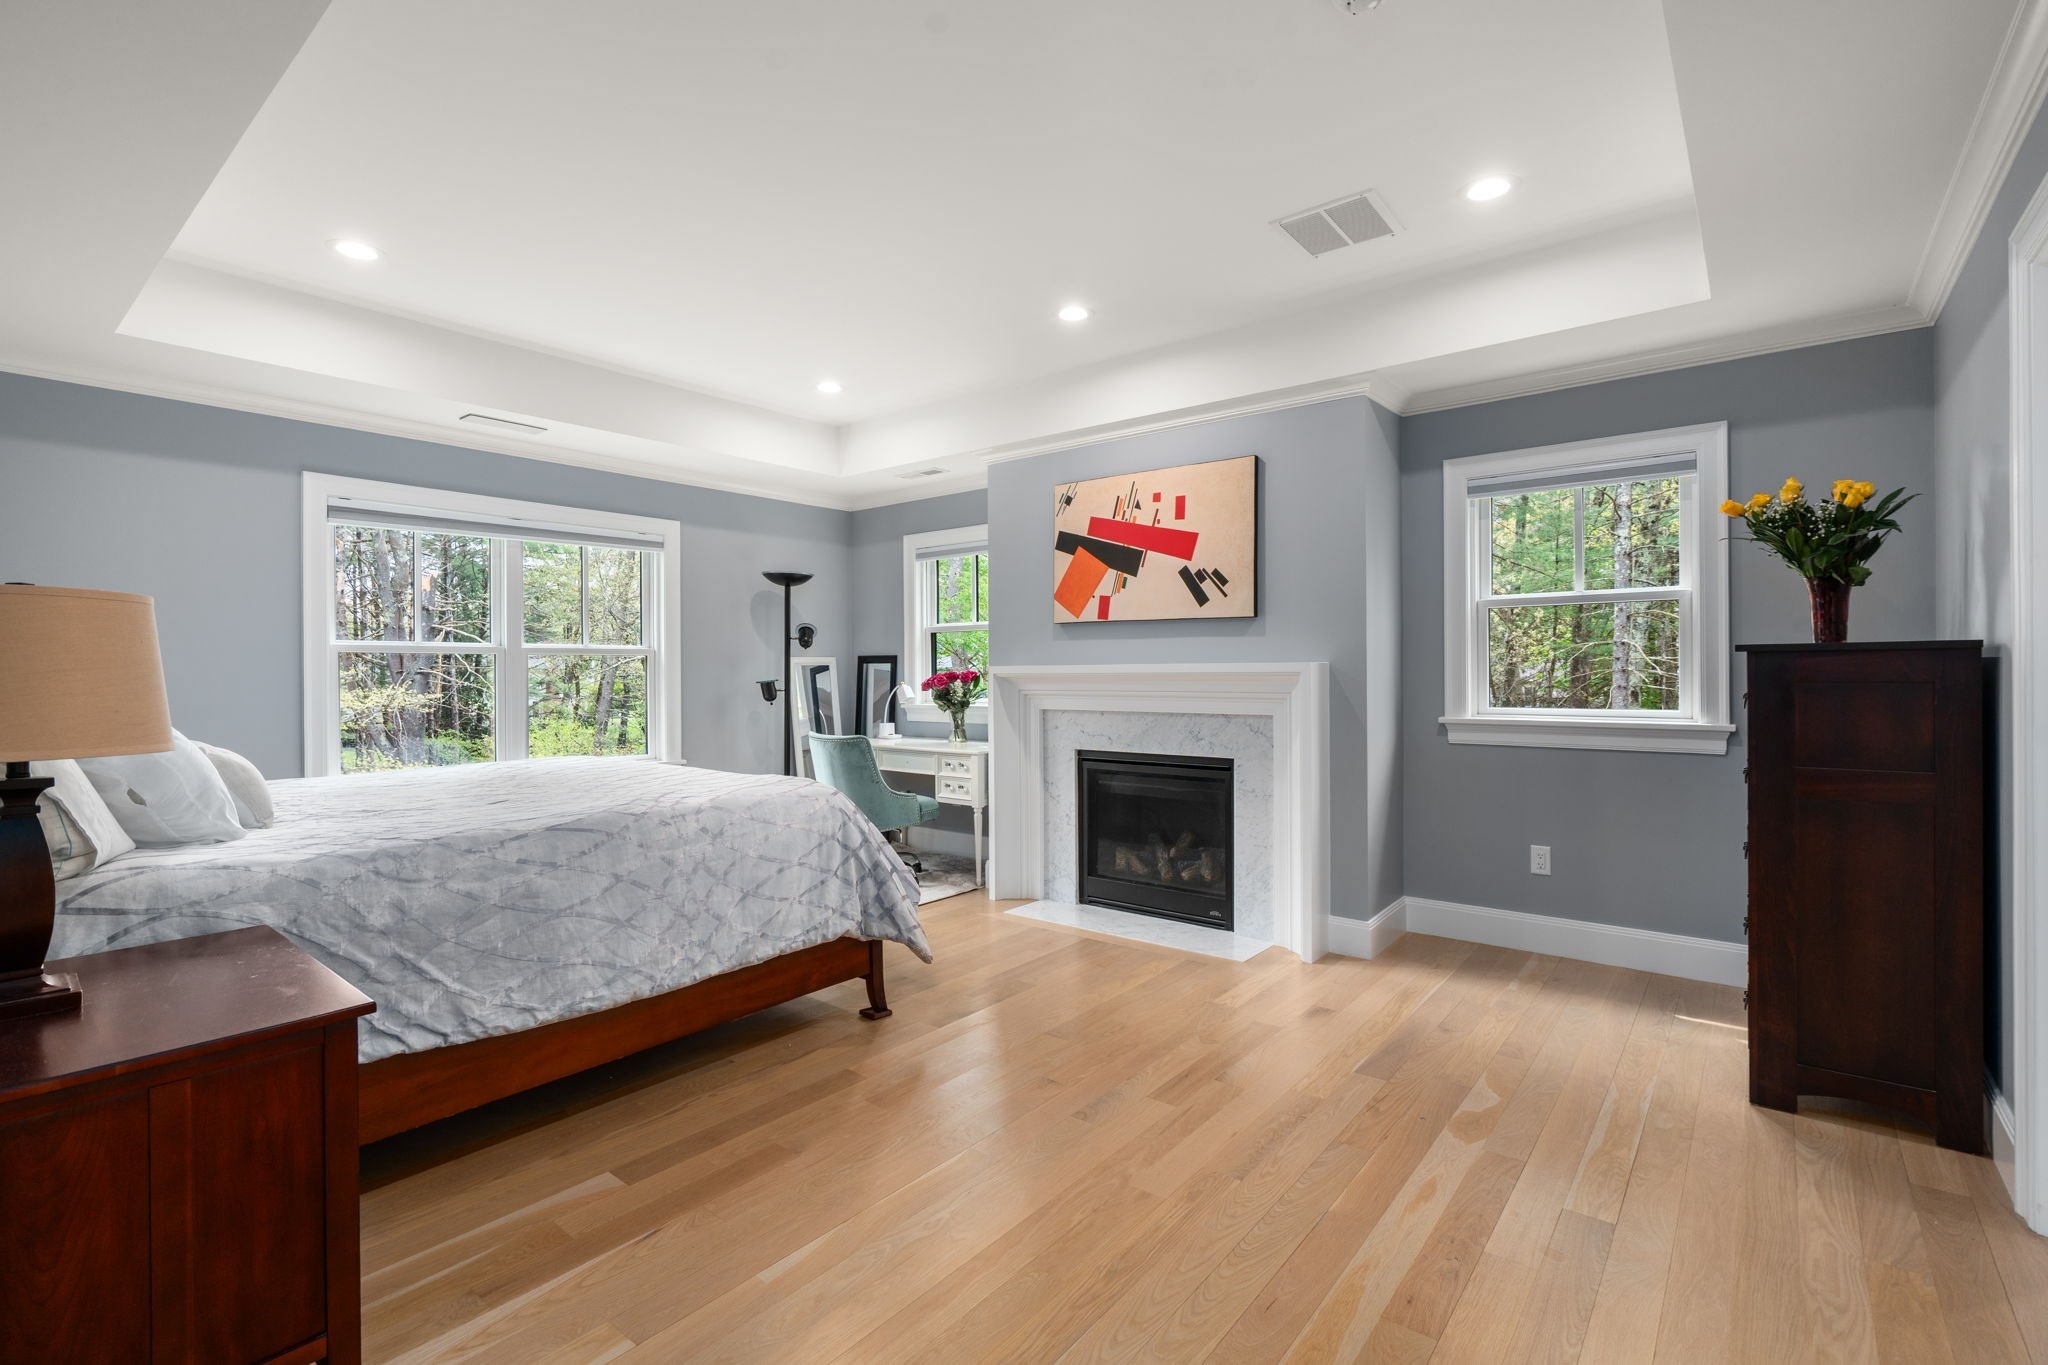
Bedroom with hardwood floors, a fireplace, and windows overlooking trees.
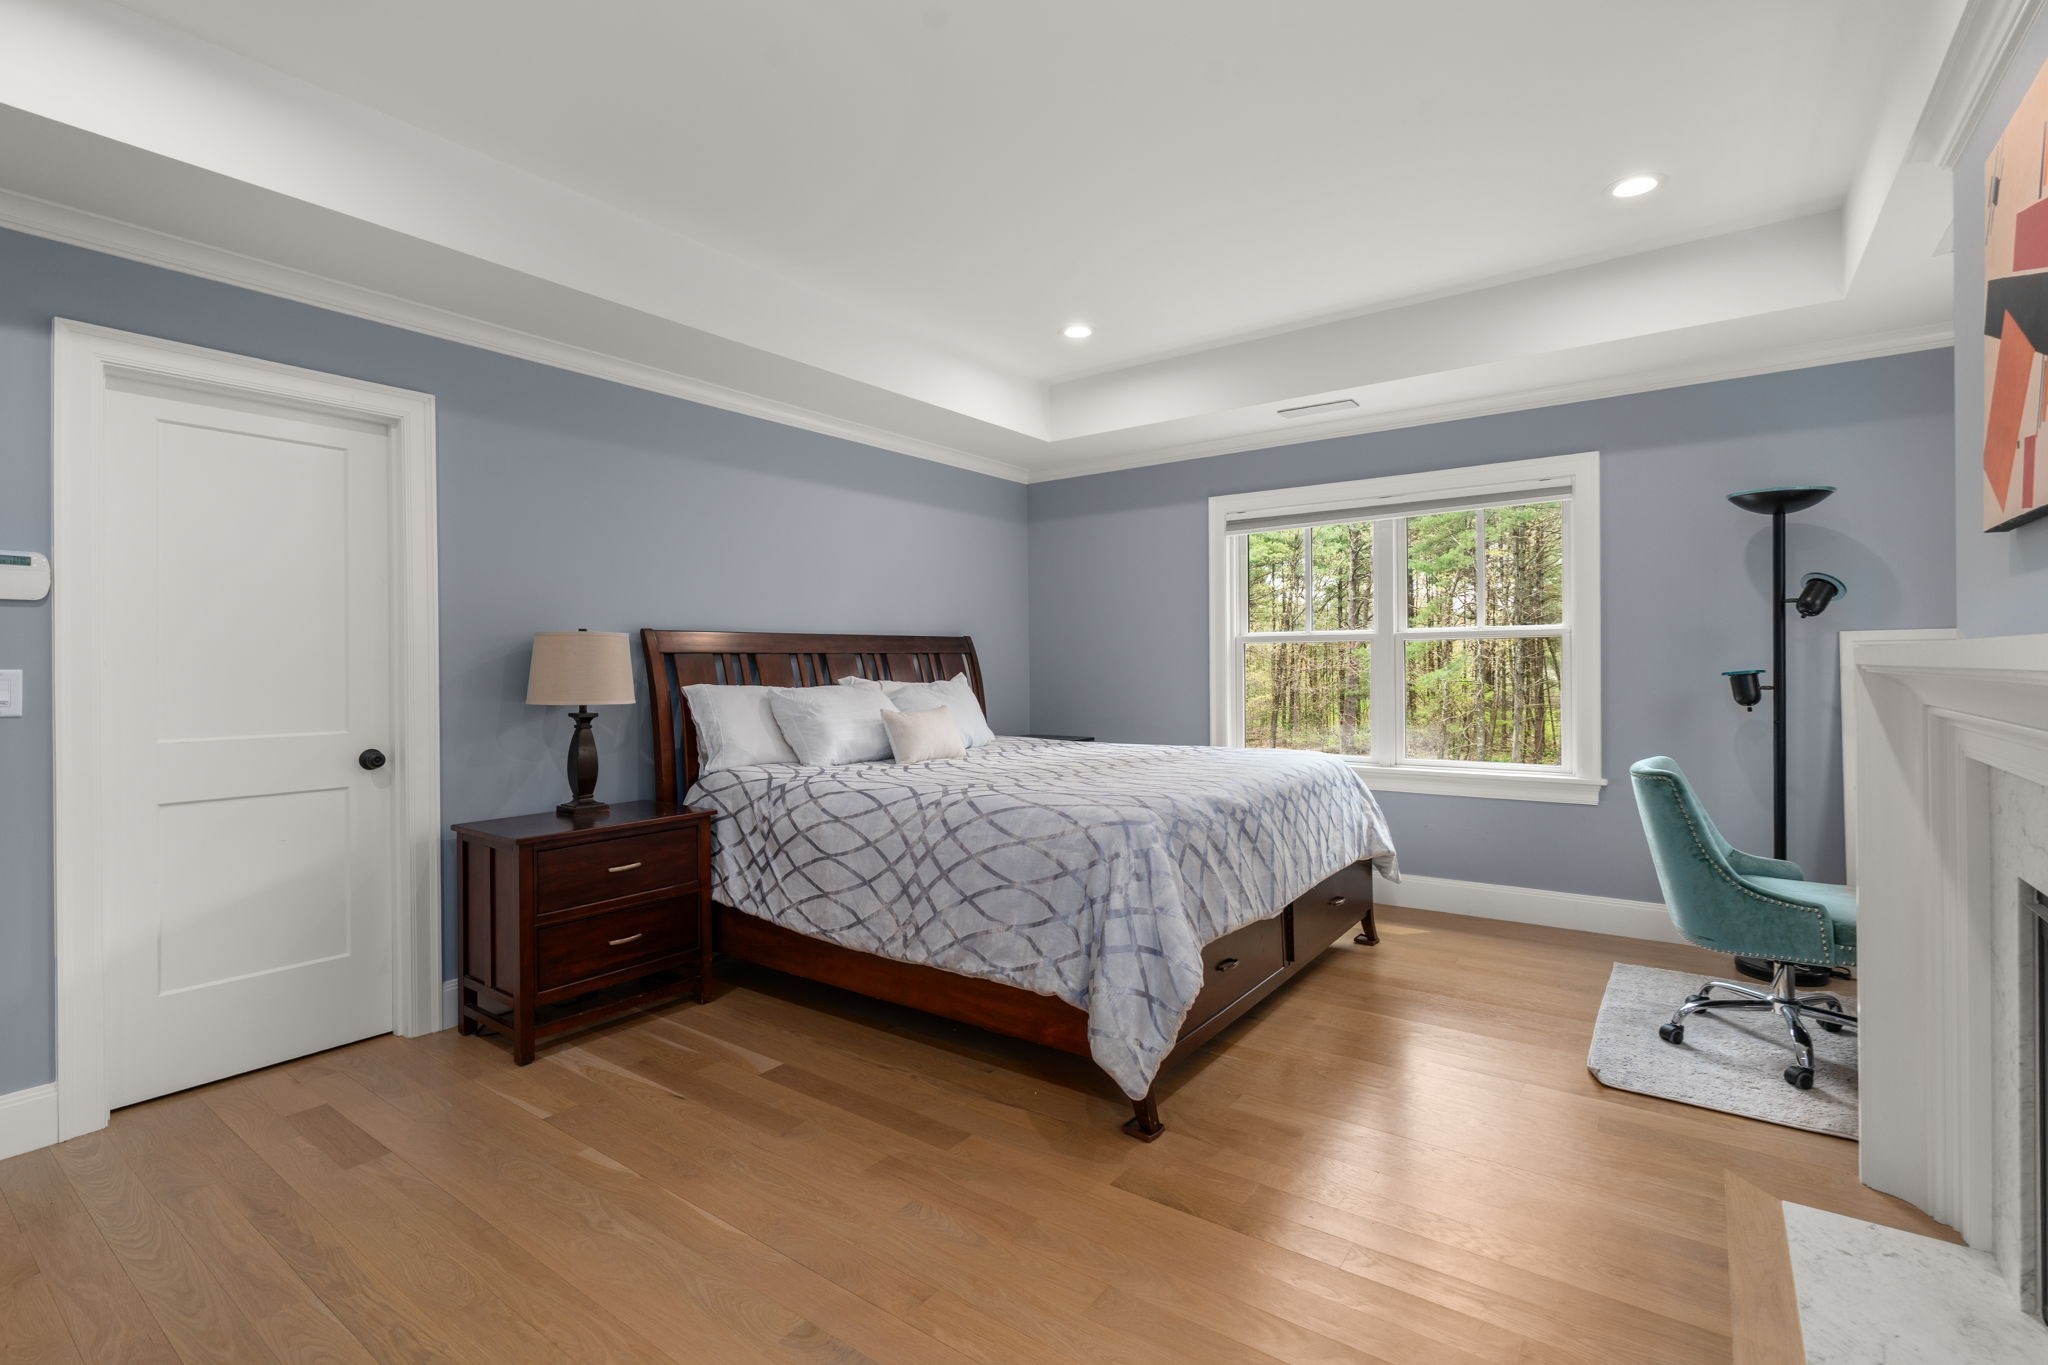
Bedroom with a dark wood bed, blue-gray walls, hardwood floors, and a window overlooking trees.
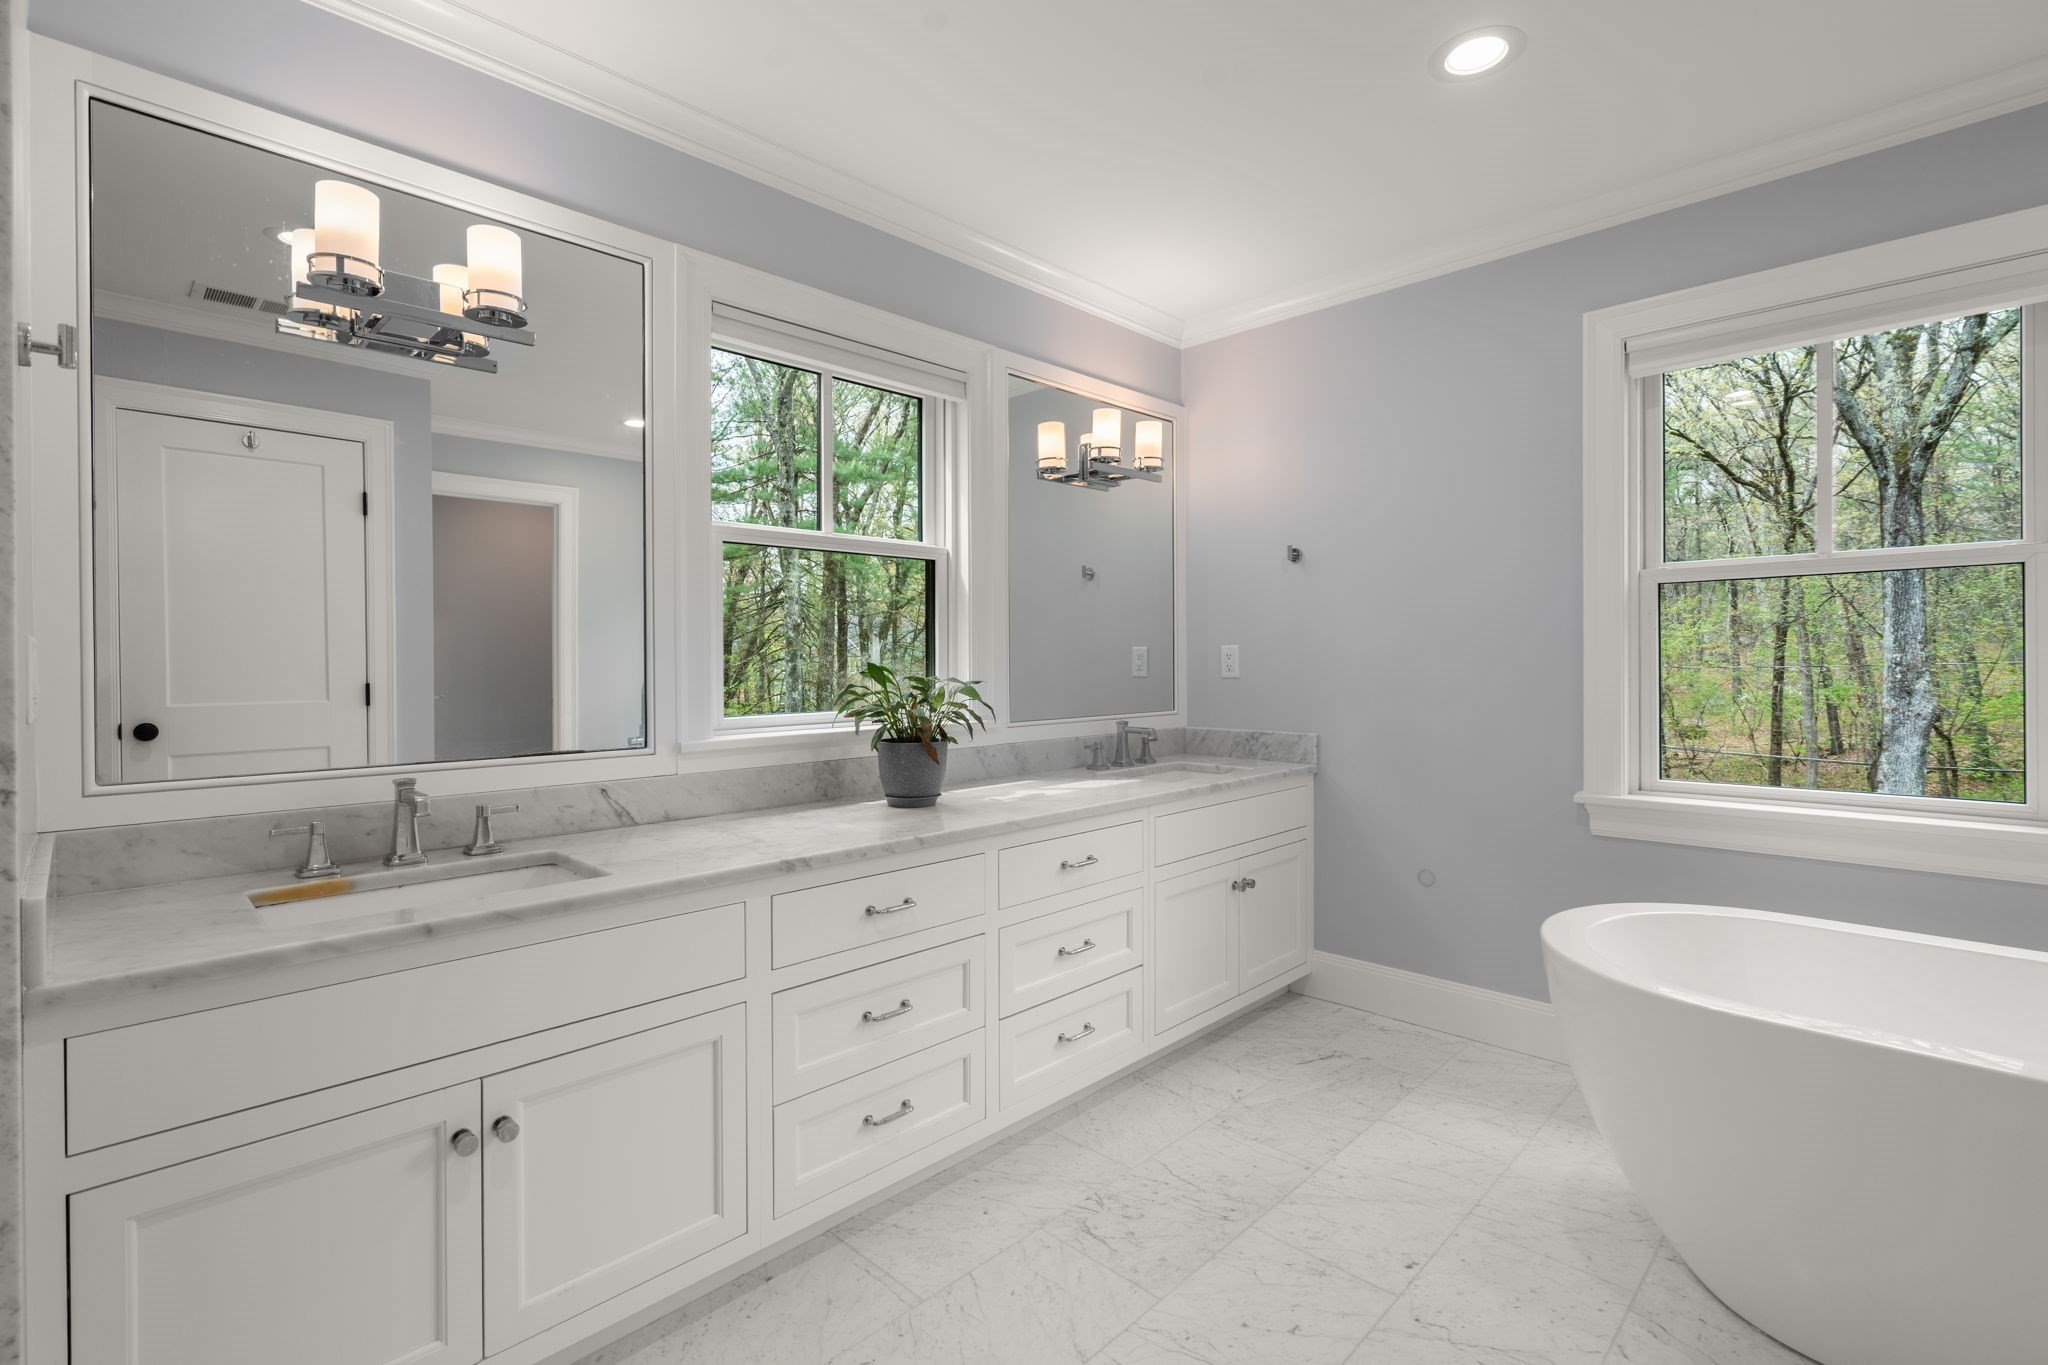
Bright bathroom with a marble-topped double vanity, freestanding tub, and windows overlooking trees.
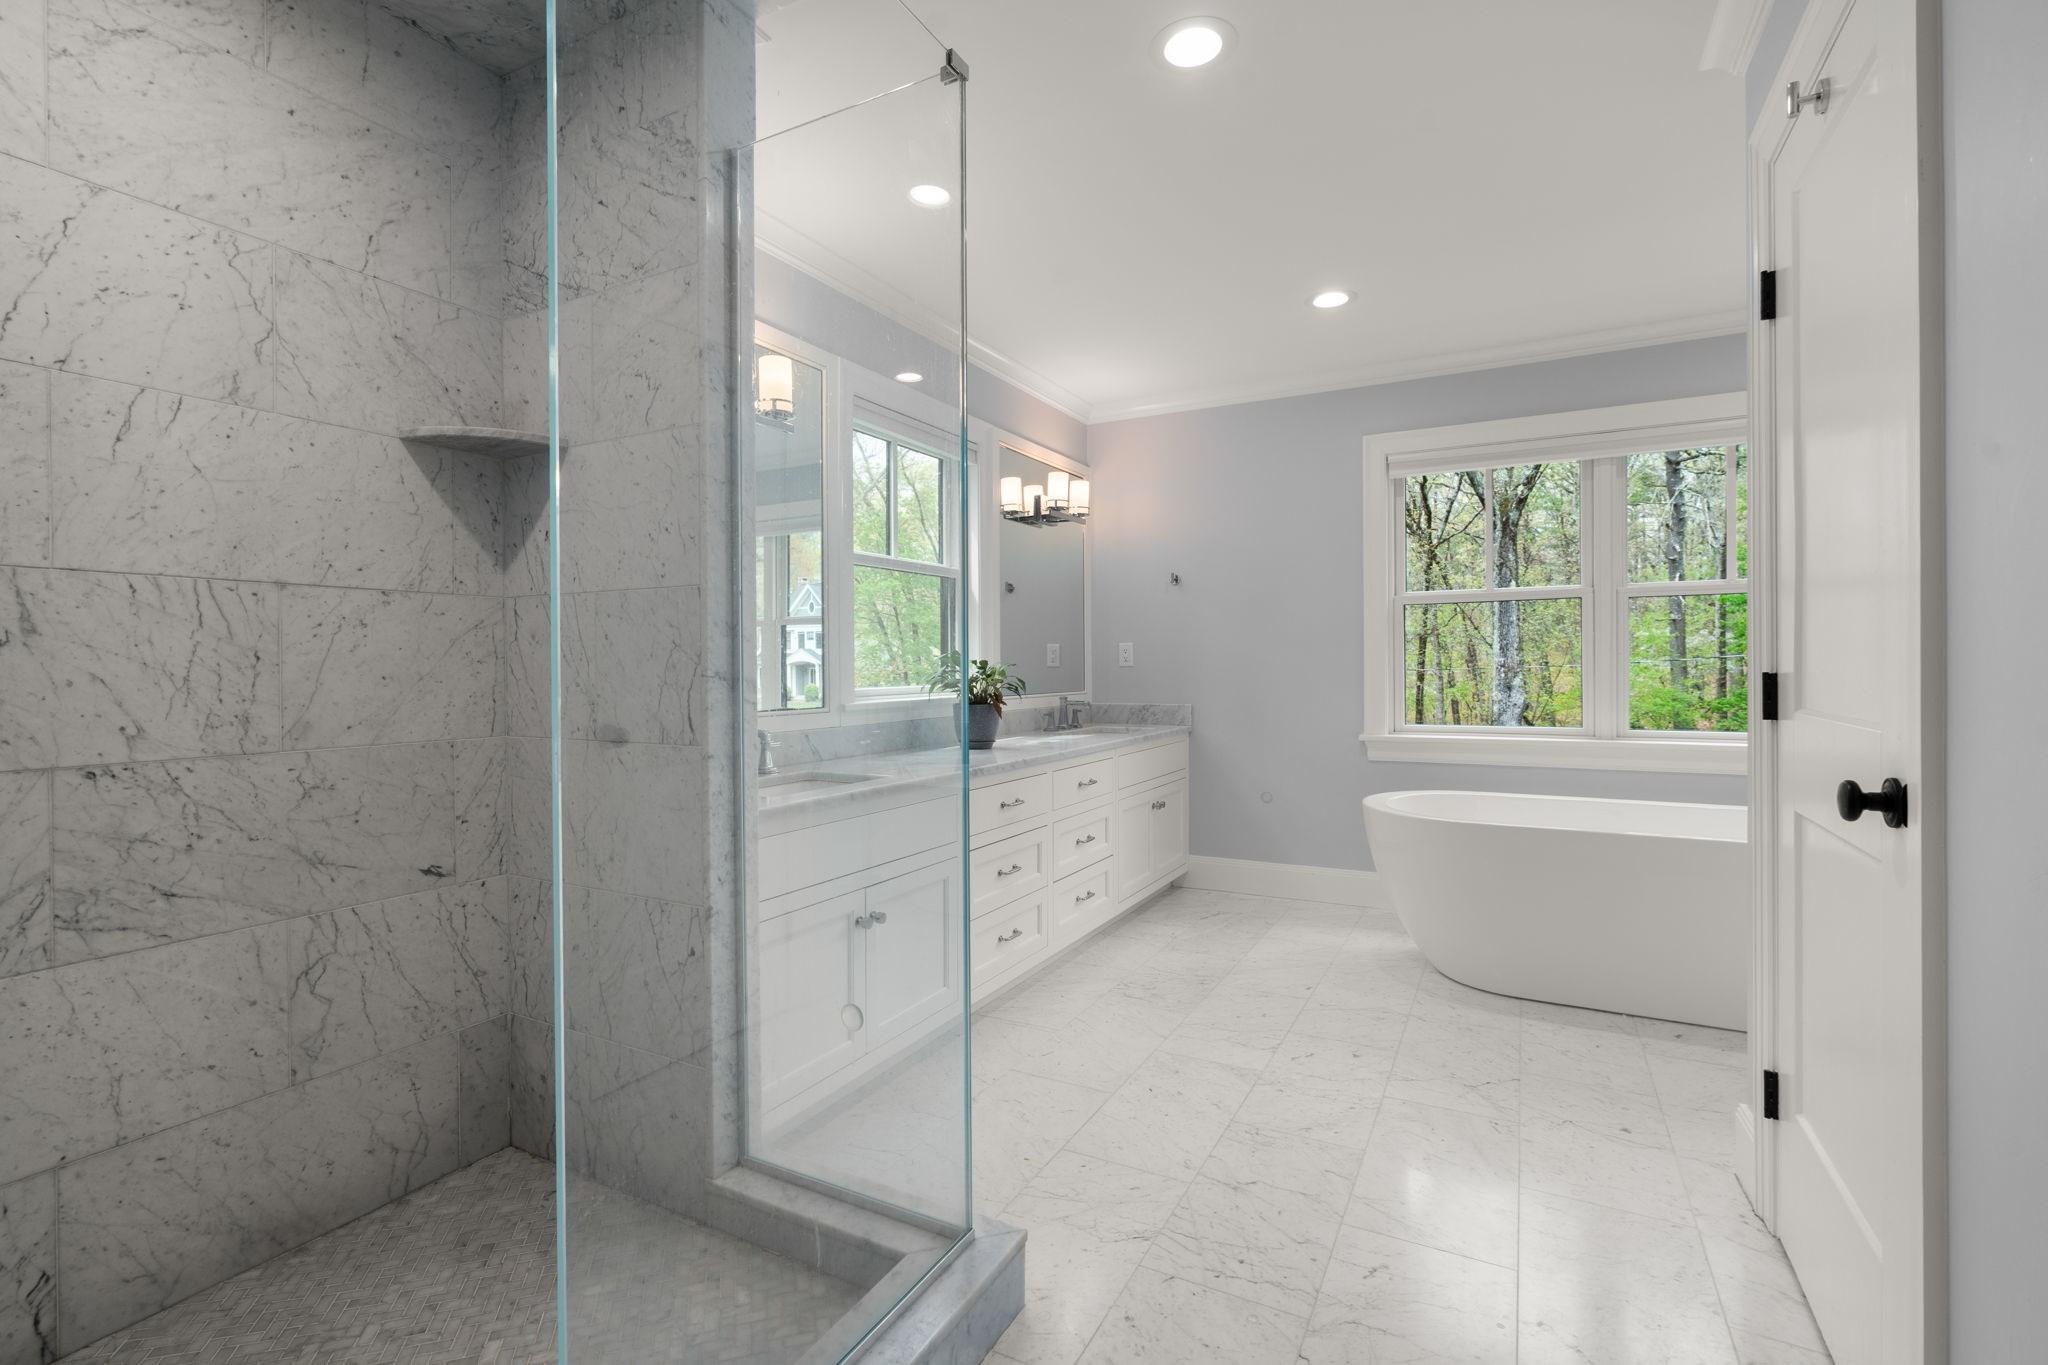
Bathroom with a marble shower, white double vanity, and freestanding tub by a window overlooking trees.
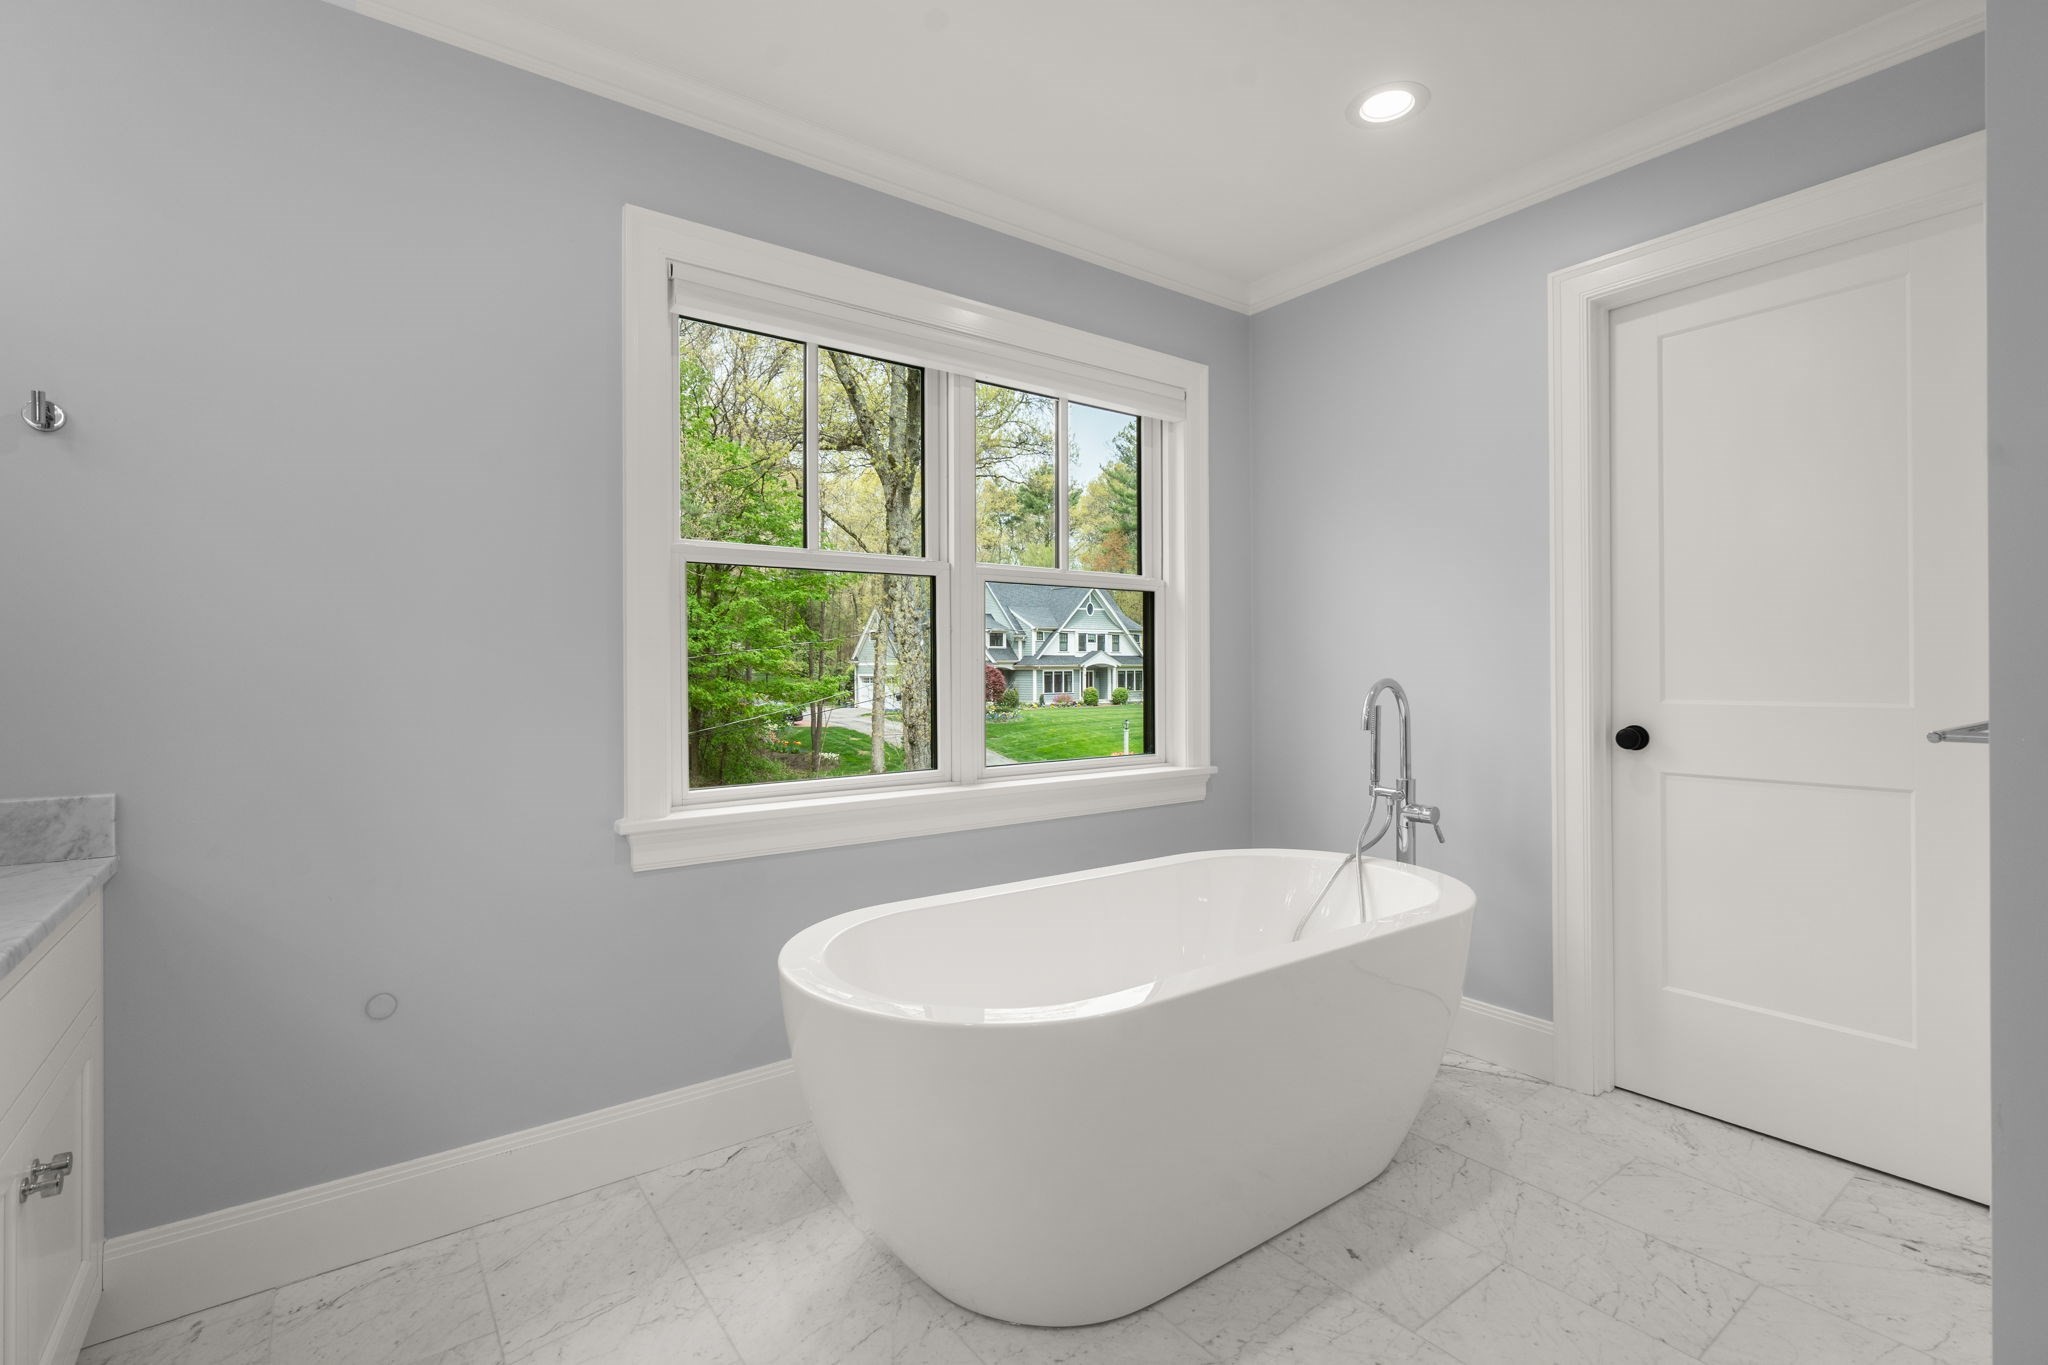
Bathroom with a freestanding soaking tub beneath a large window overlooking trees and a neighboring house.
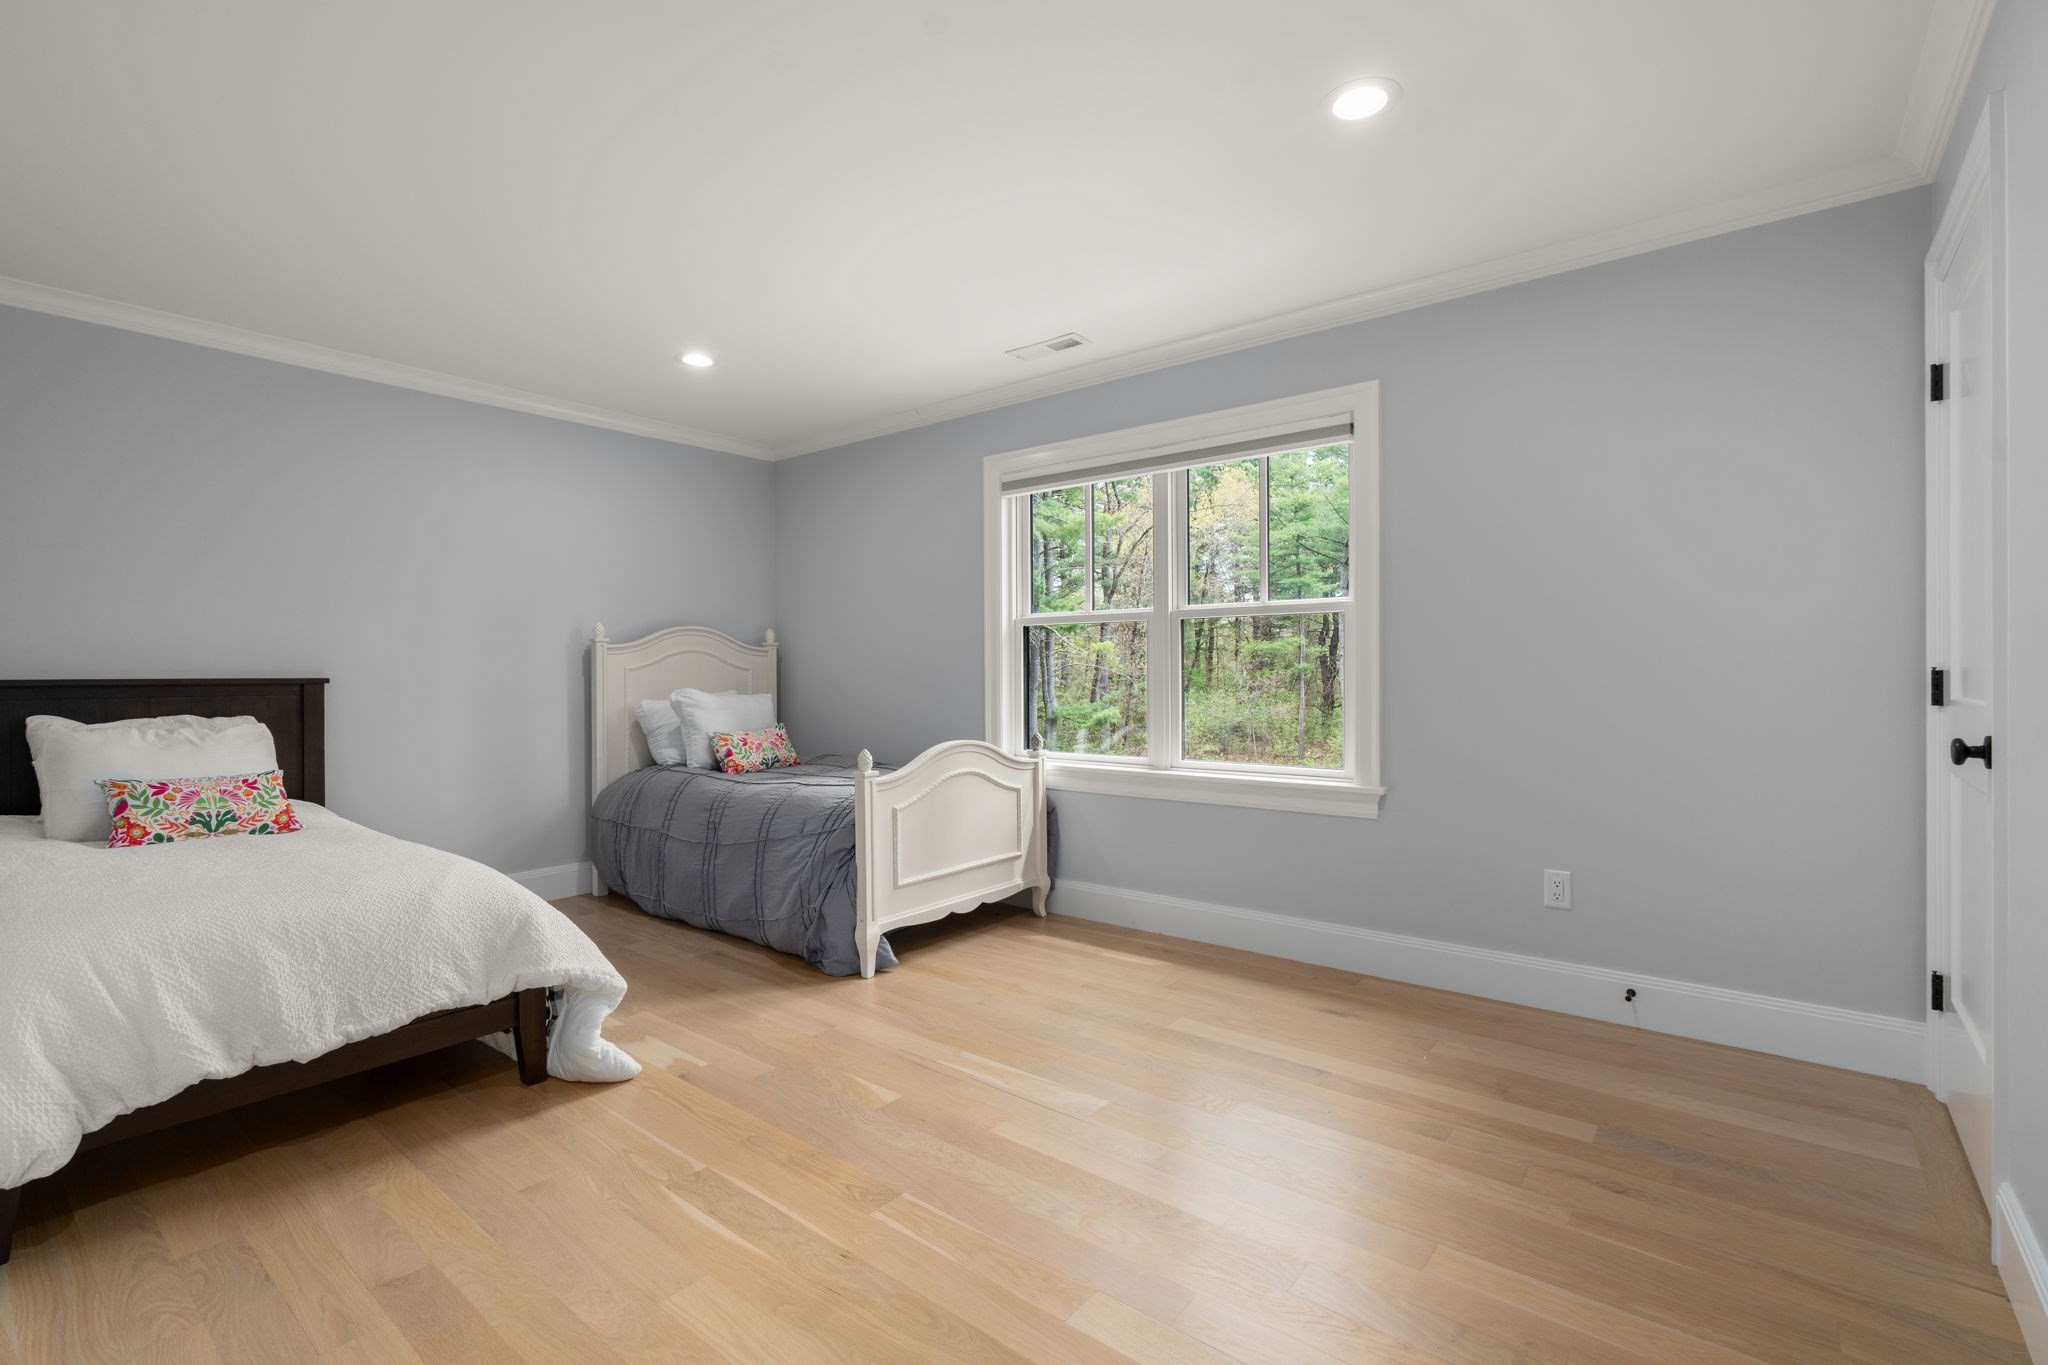
Bedroom with two beds, pale wood floors, and a large window overlooking trees.
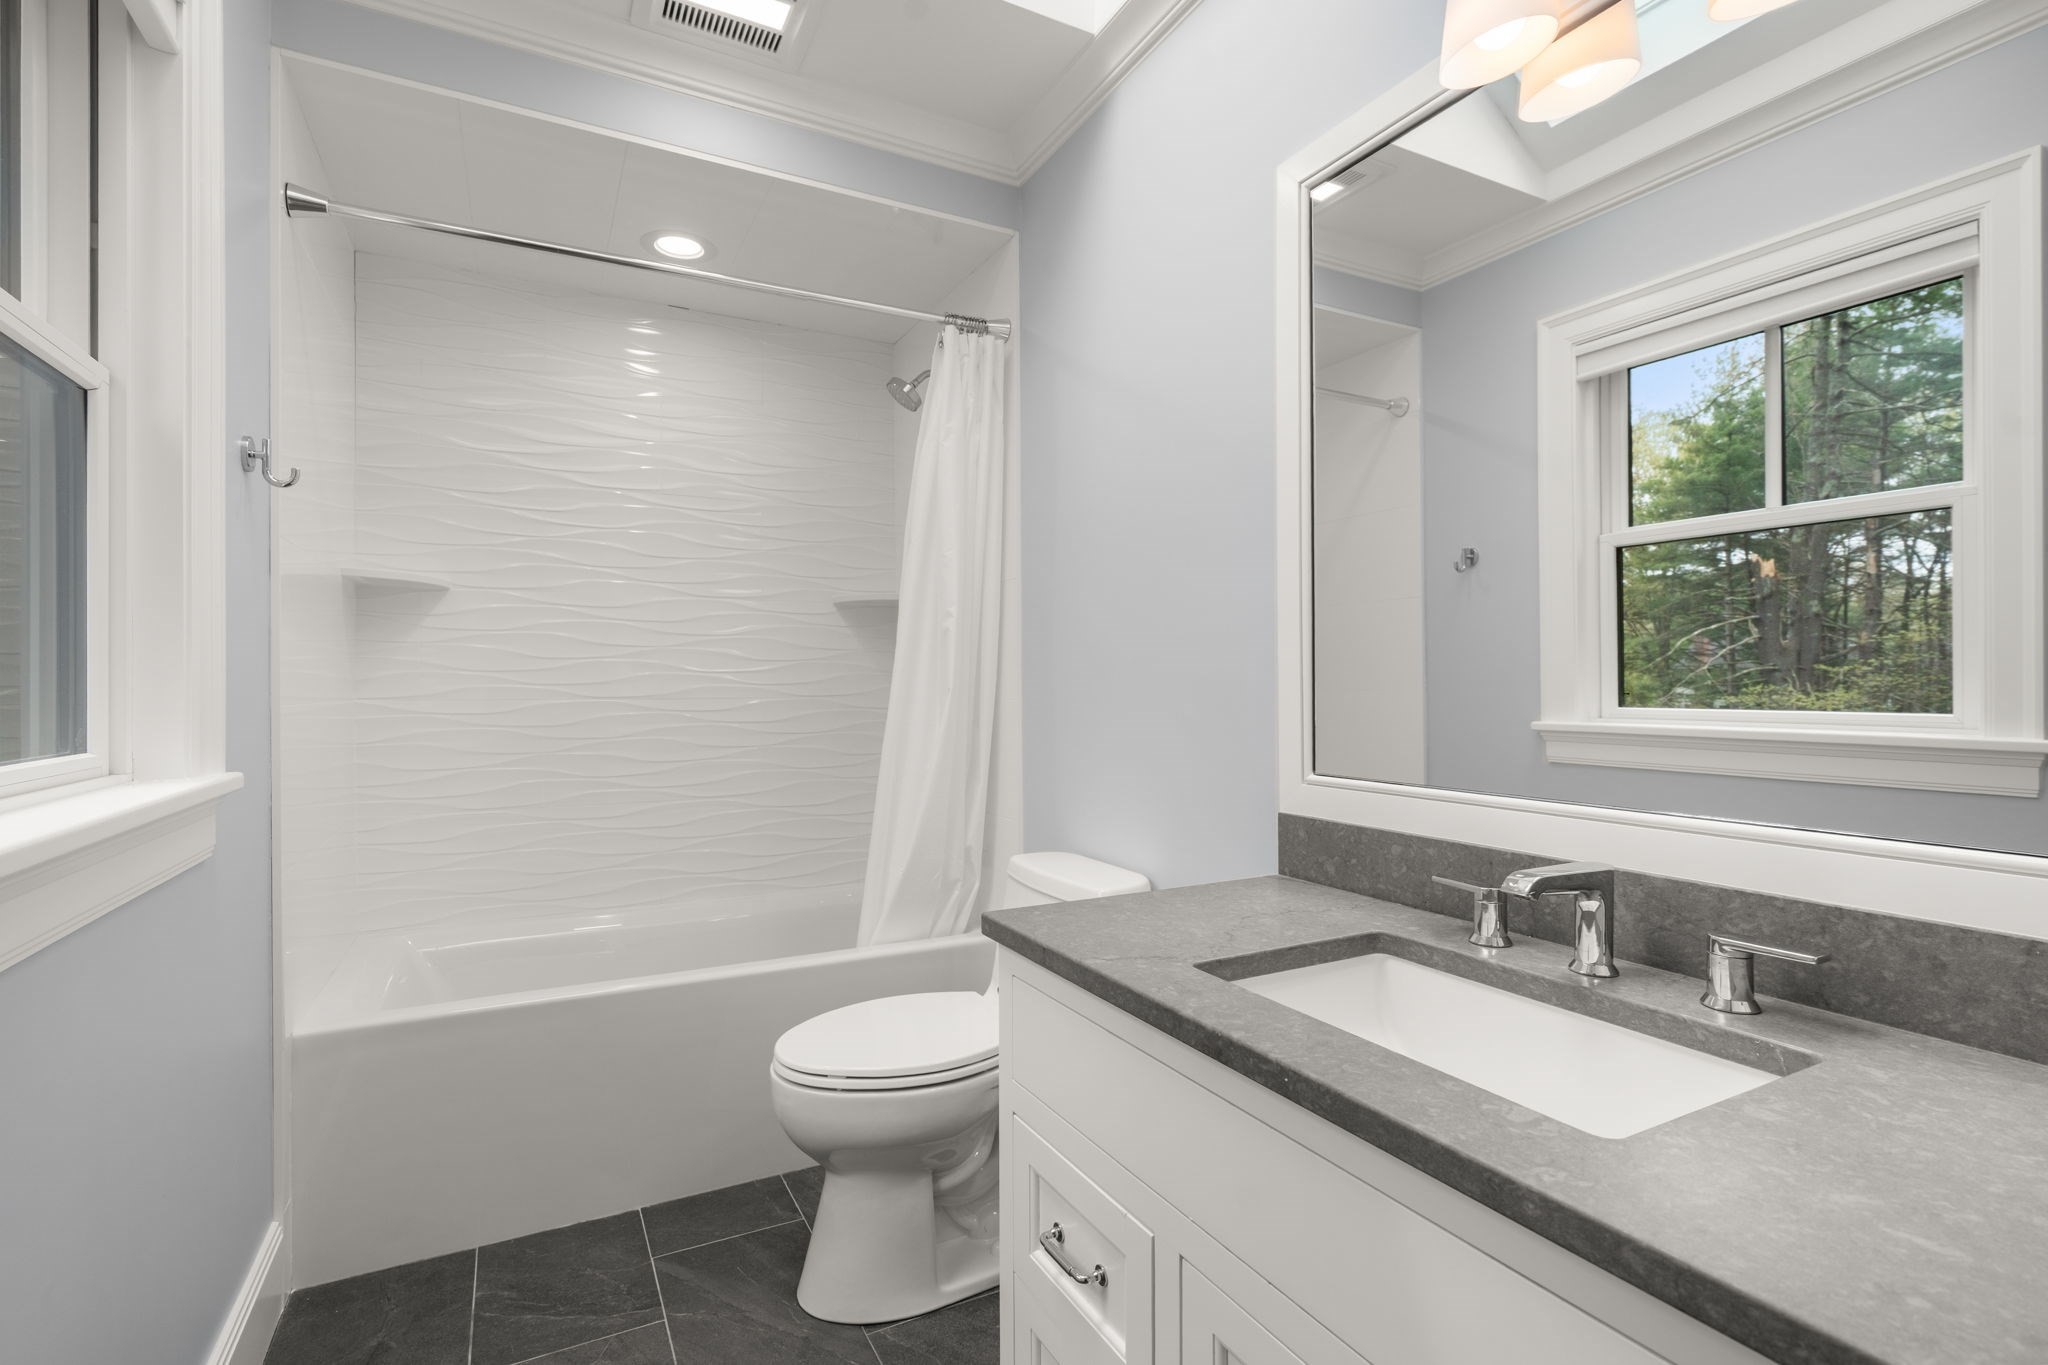
Bathroom with a white tub and shower, gray vanity, dark tile floor, and a window overlooking trees.
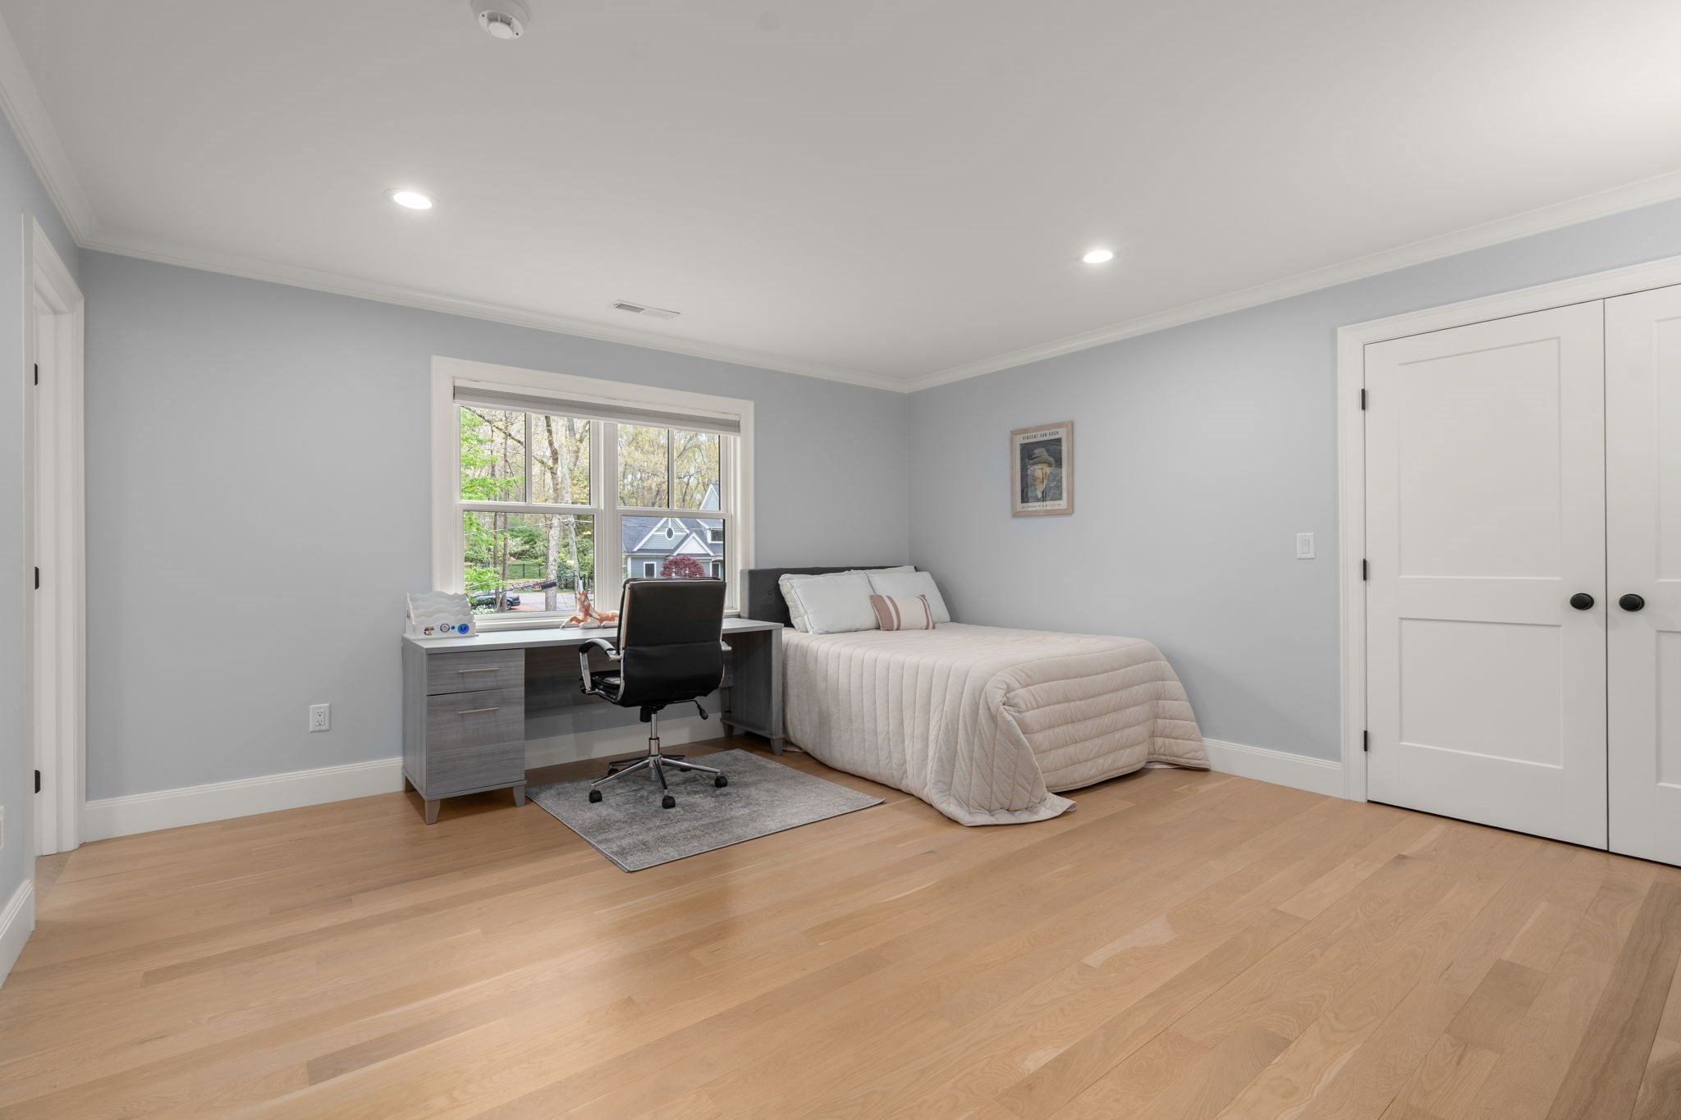
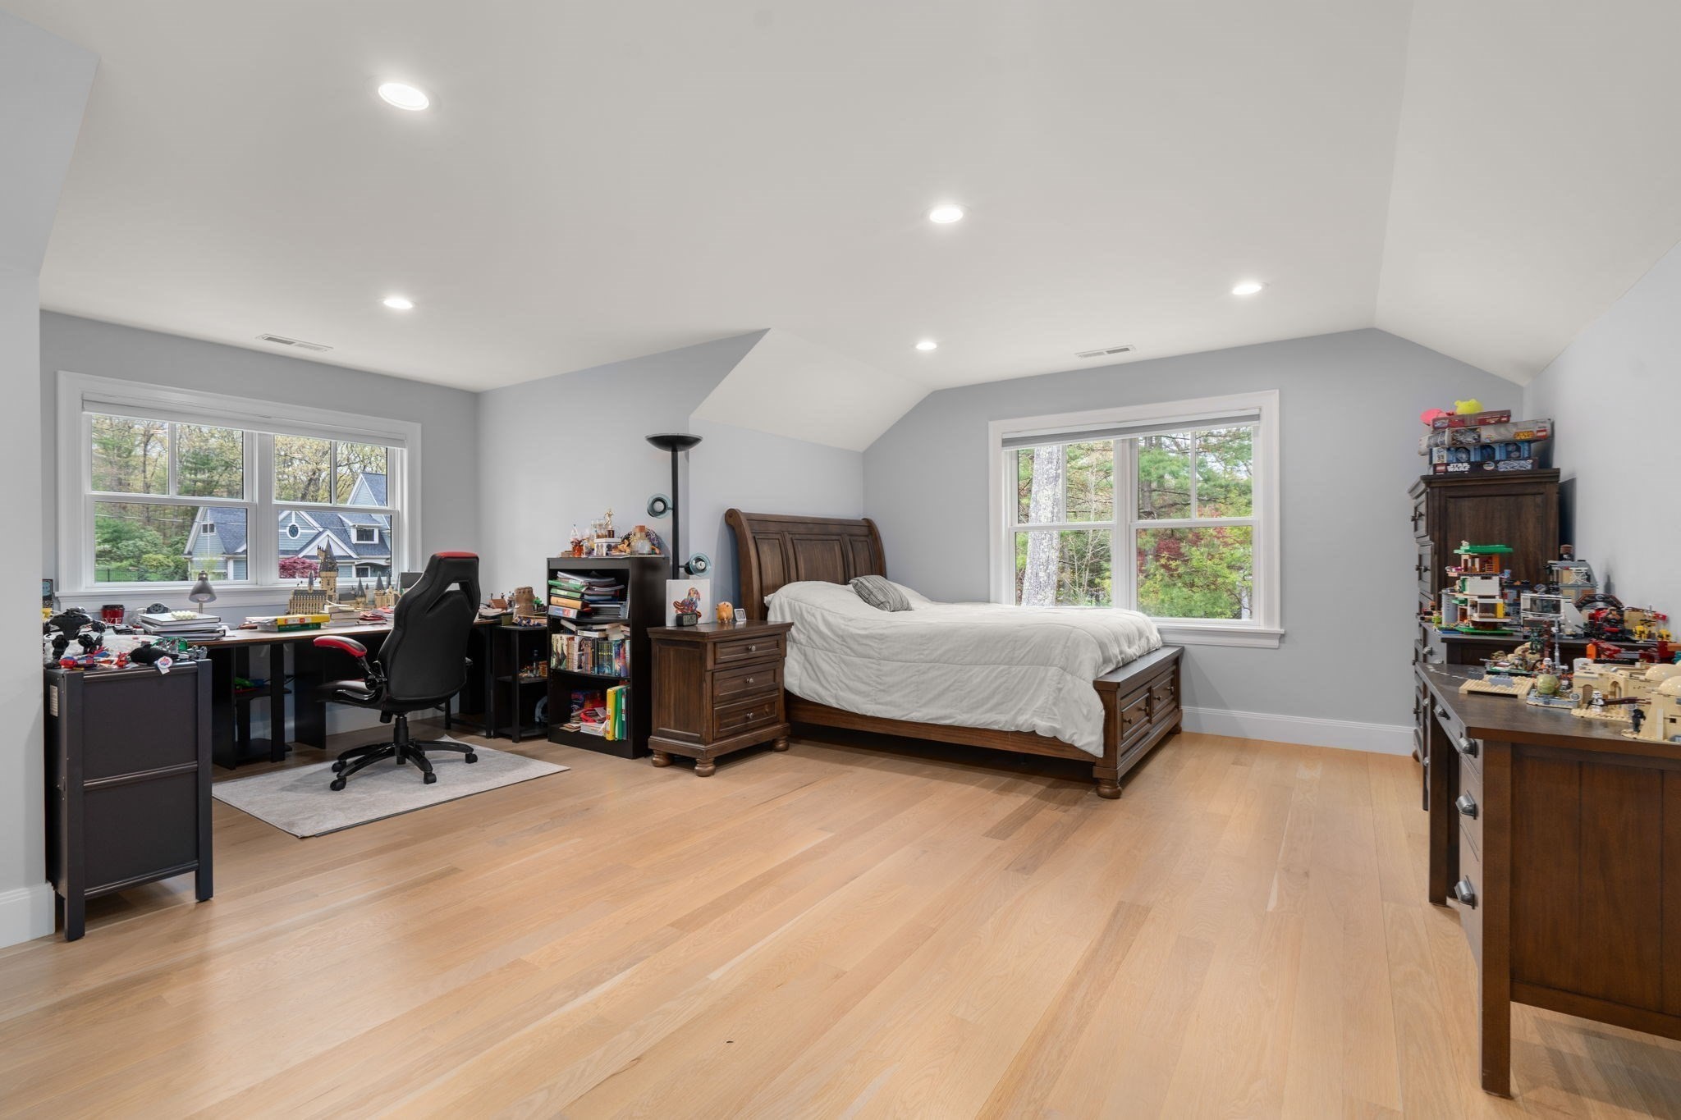
Bedroom with a bed and desk beside a window, featuring pale gray walls and light wood floors.
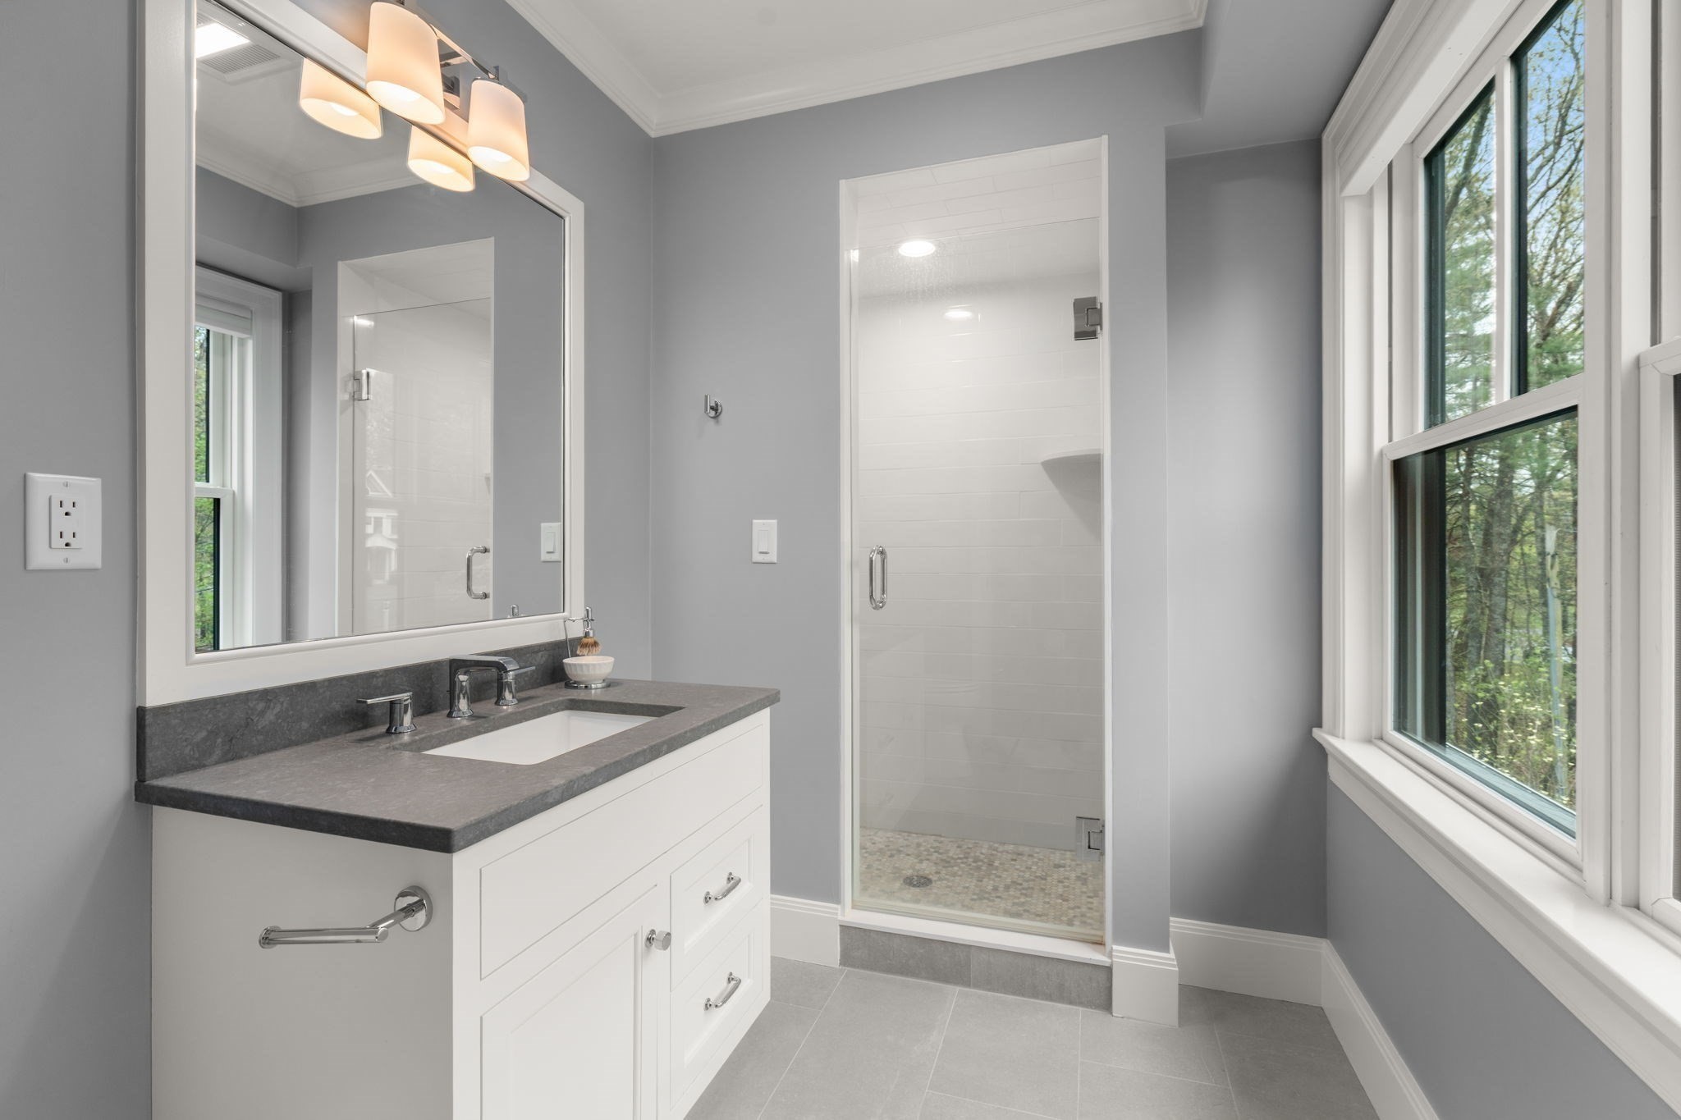
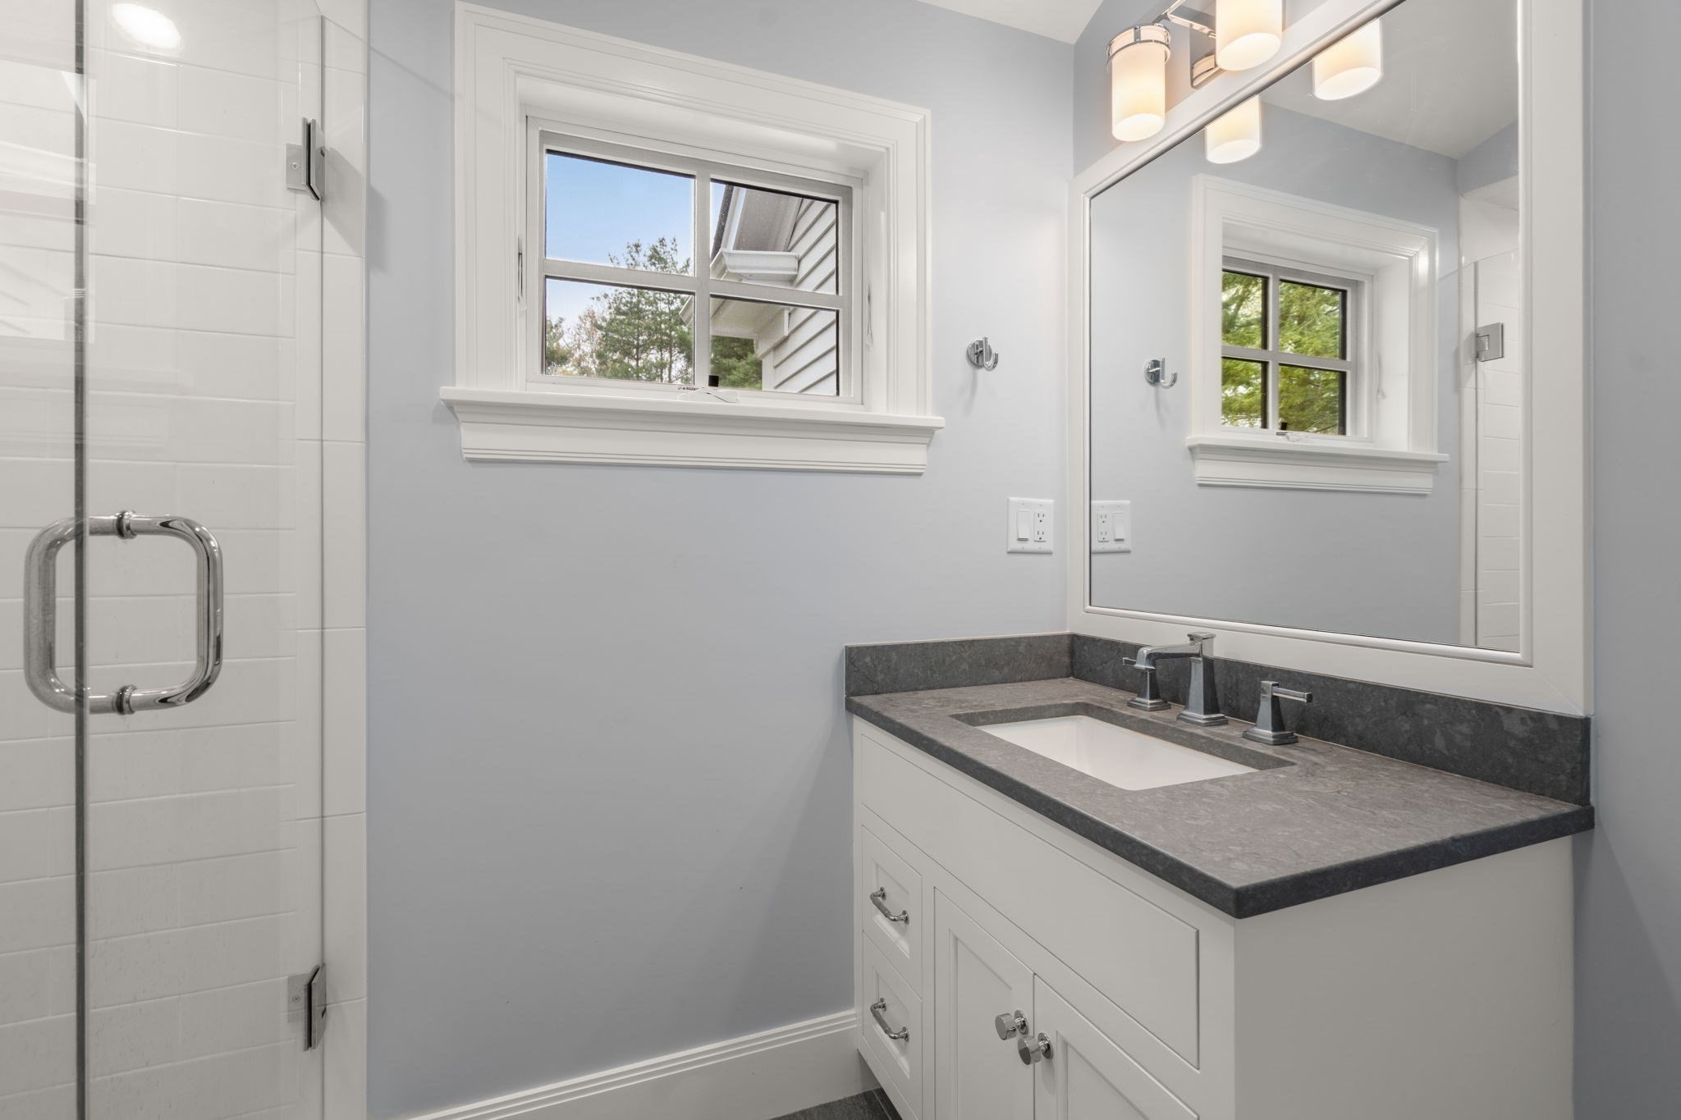
Bathroom with a dark stone vanity, glass shower, and tall windows overlooking trees.
Bedroom with a wooden bed, light wood floors, and a desk beneath a large window.
Bathroom with a glass shower, dark stone vanity countertop, large mirror, and daylight through a window.
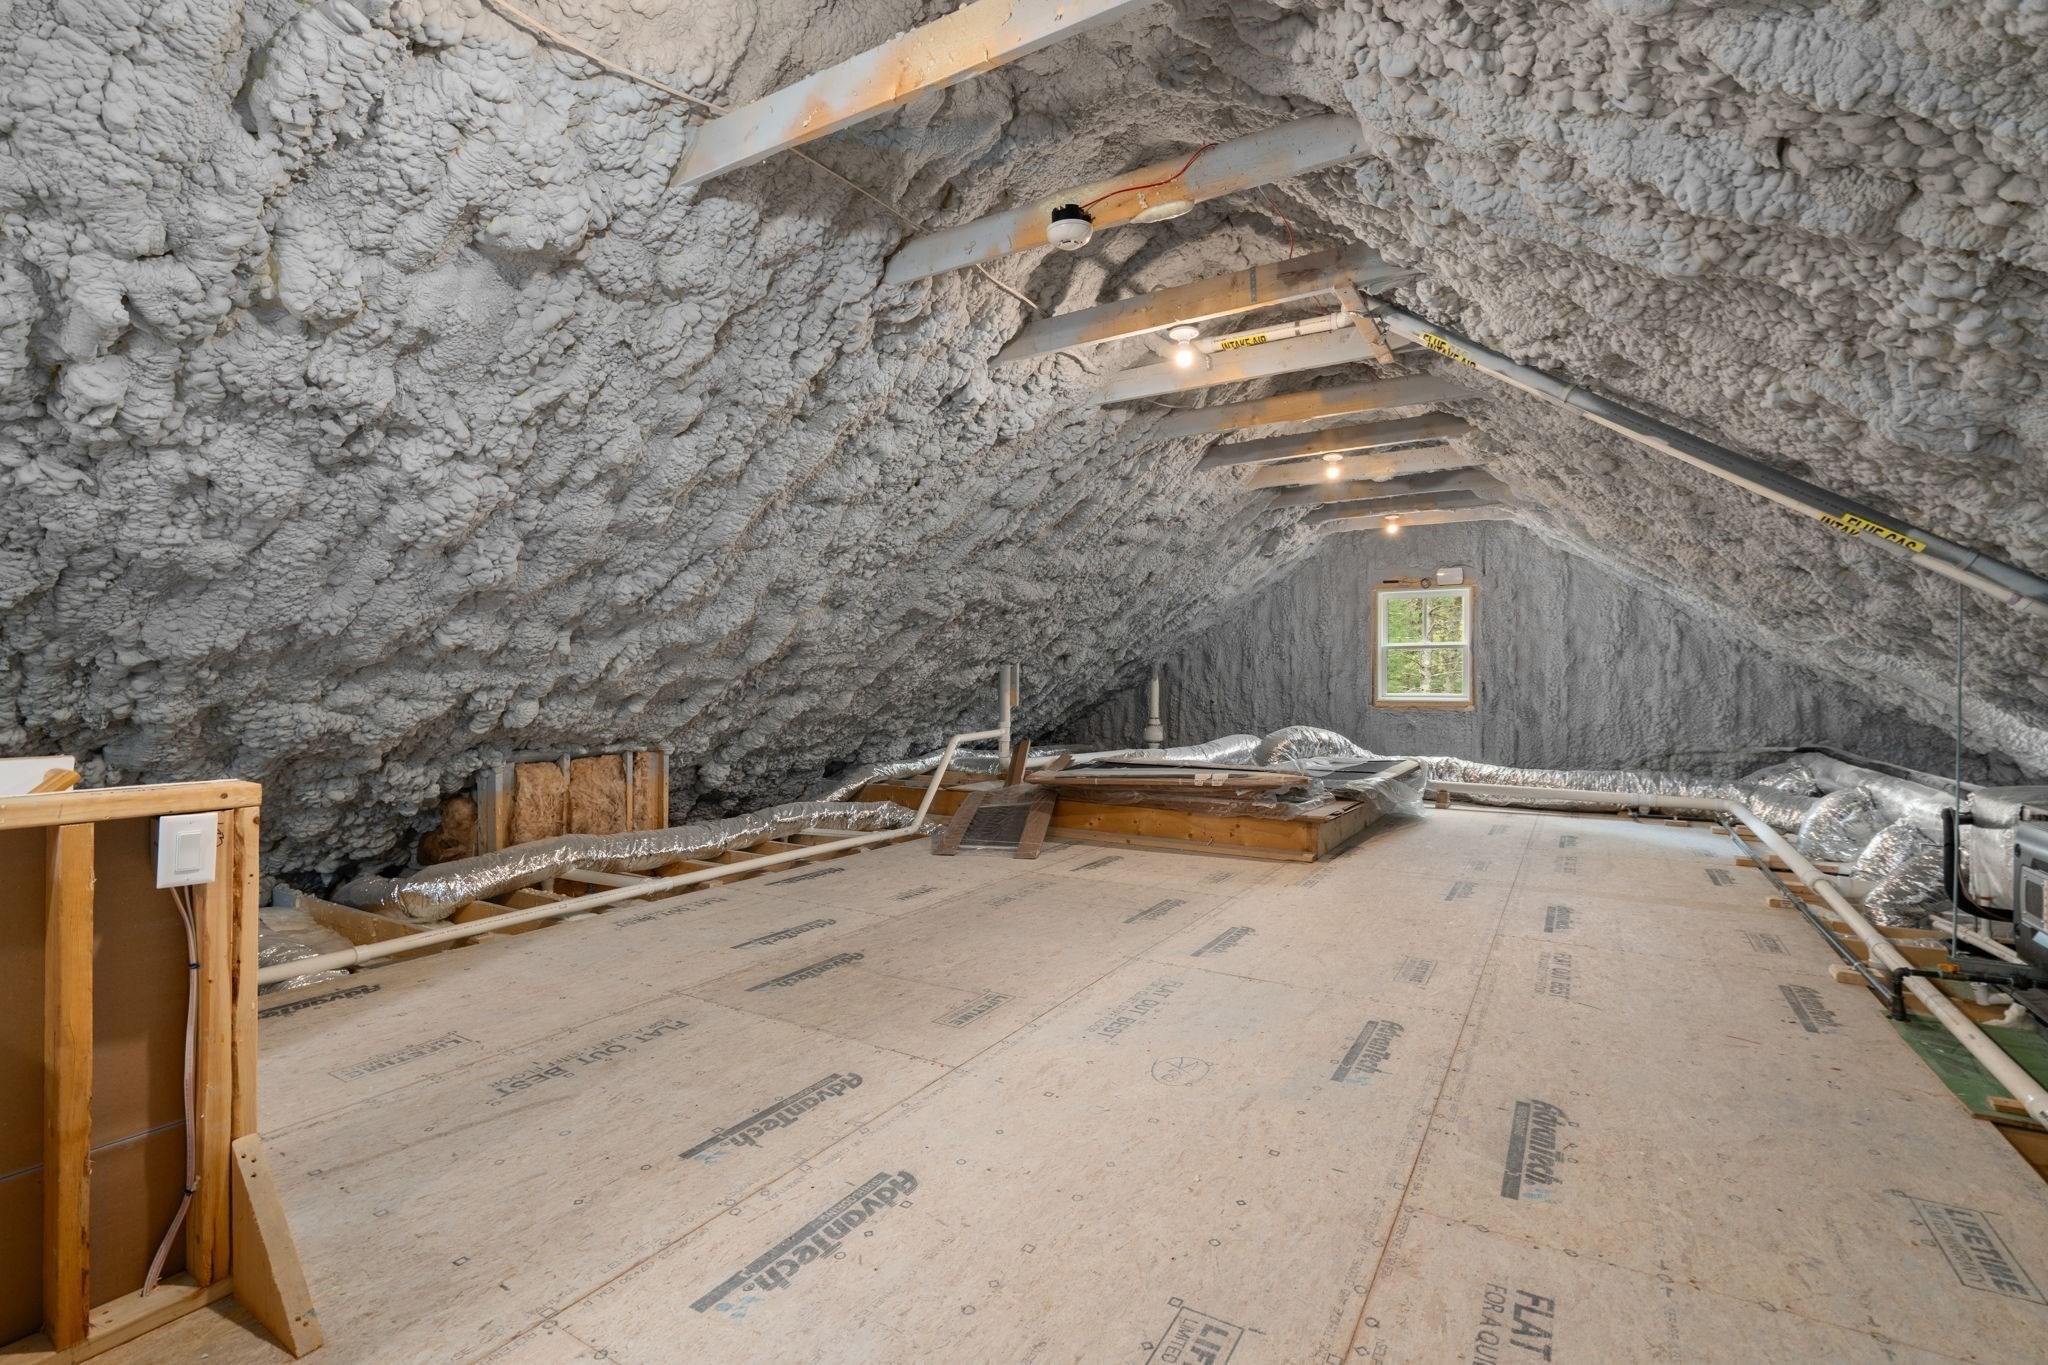
Unfinished attic with thick spray-foam insulation, exposed ductwork, and plywood flooring.
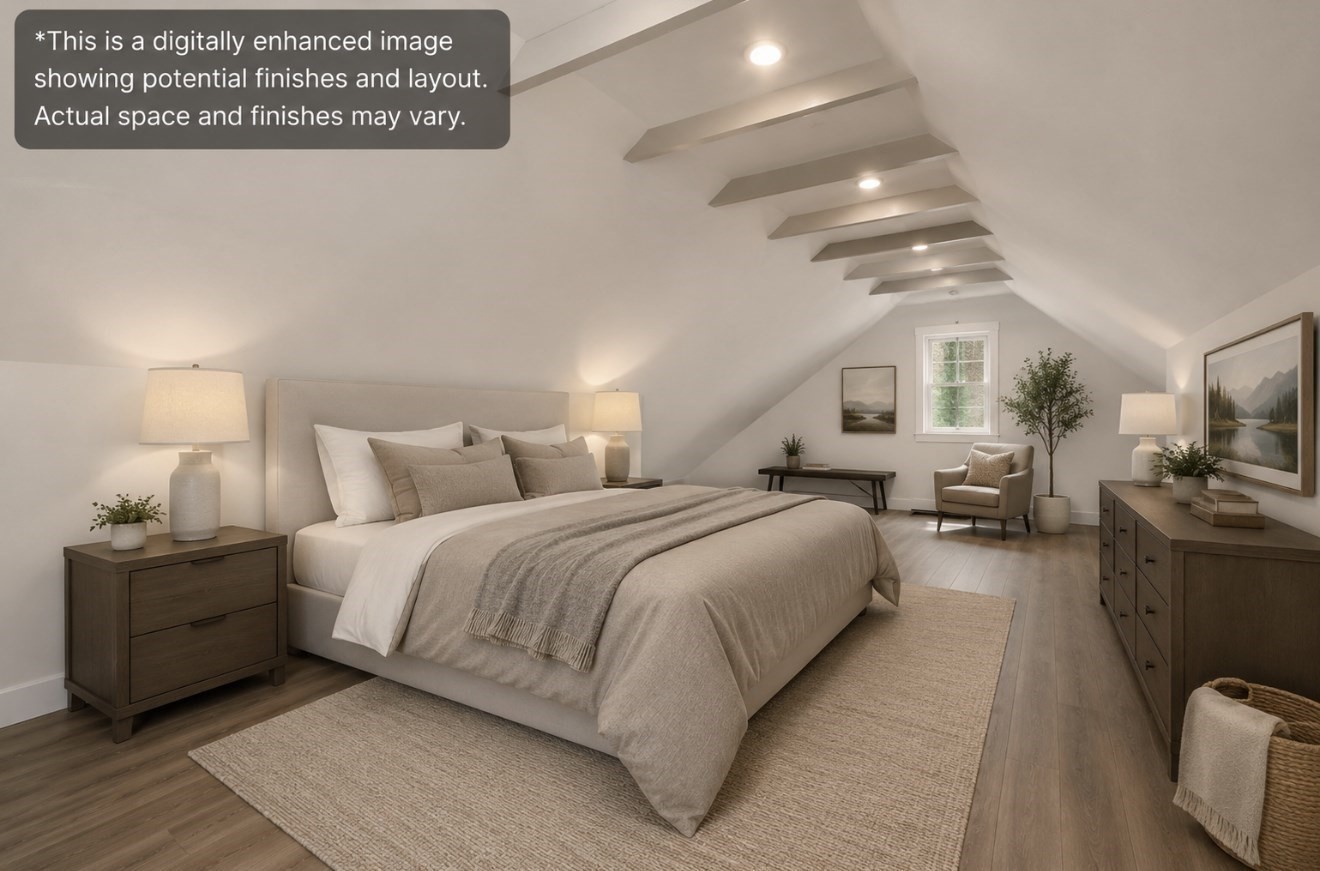
Digitally enhanced staged bedroom with a large bed beneath a sloped ceiling with exposed beams.
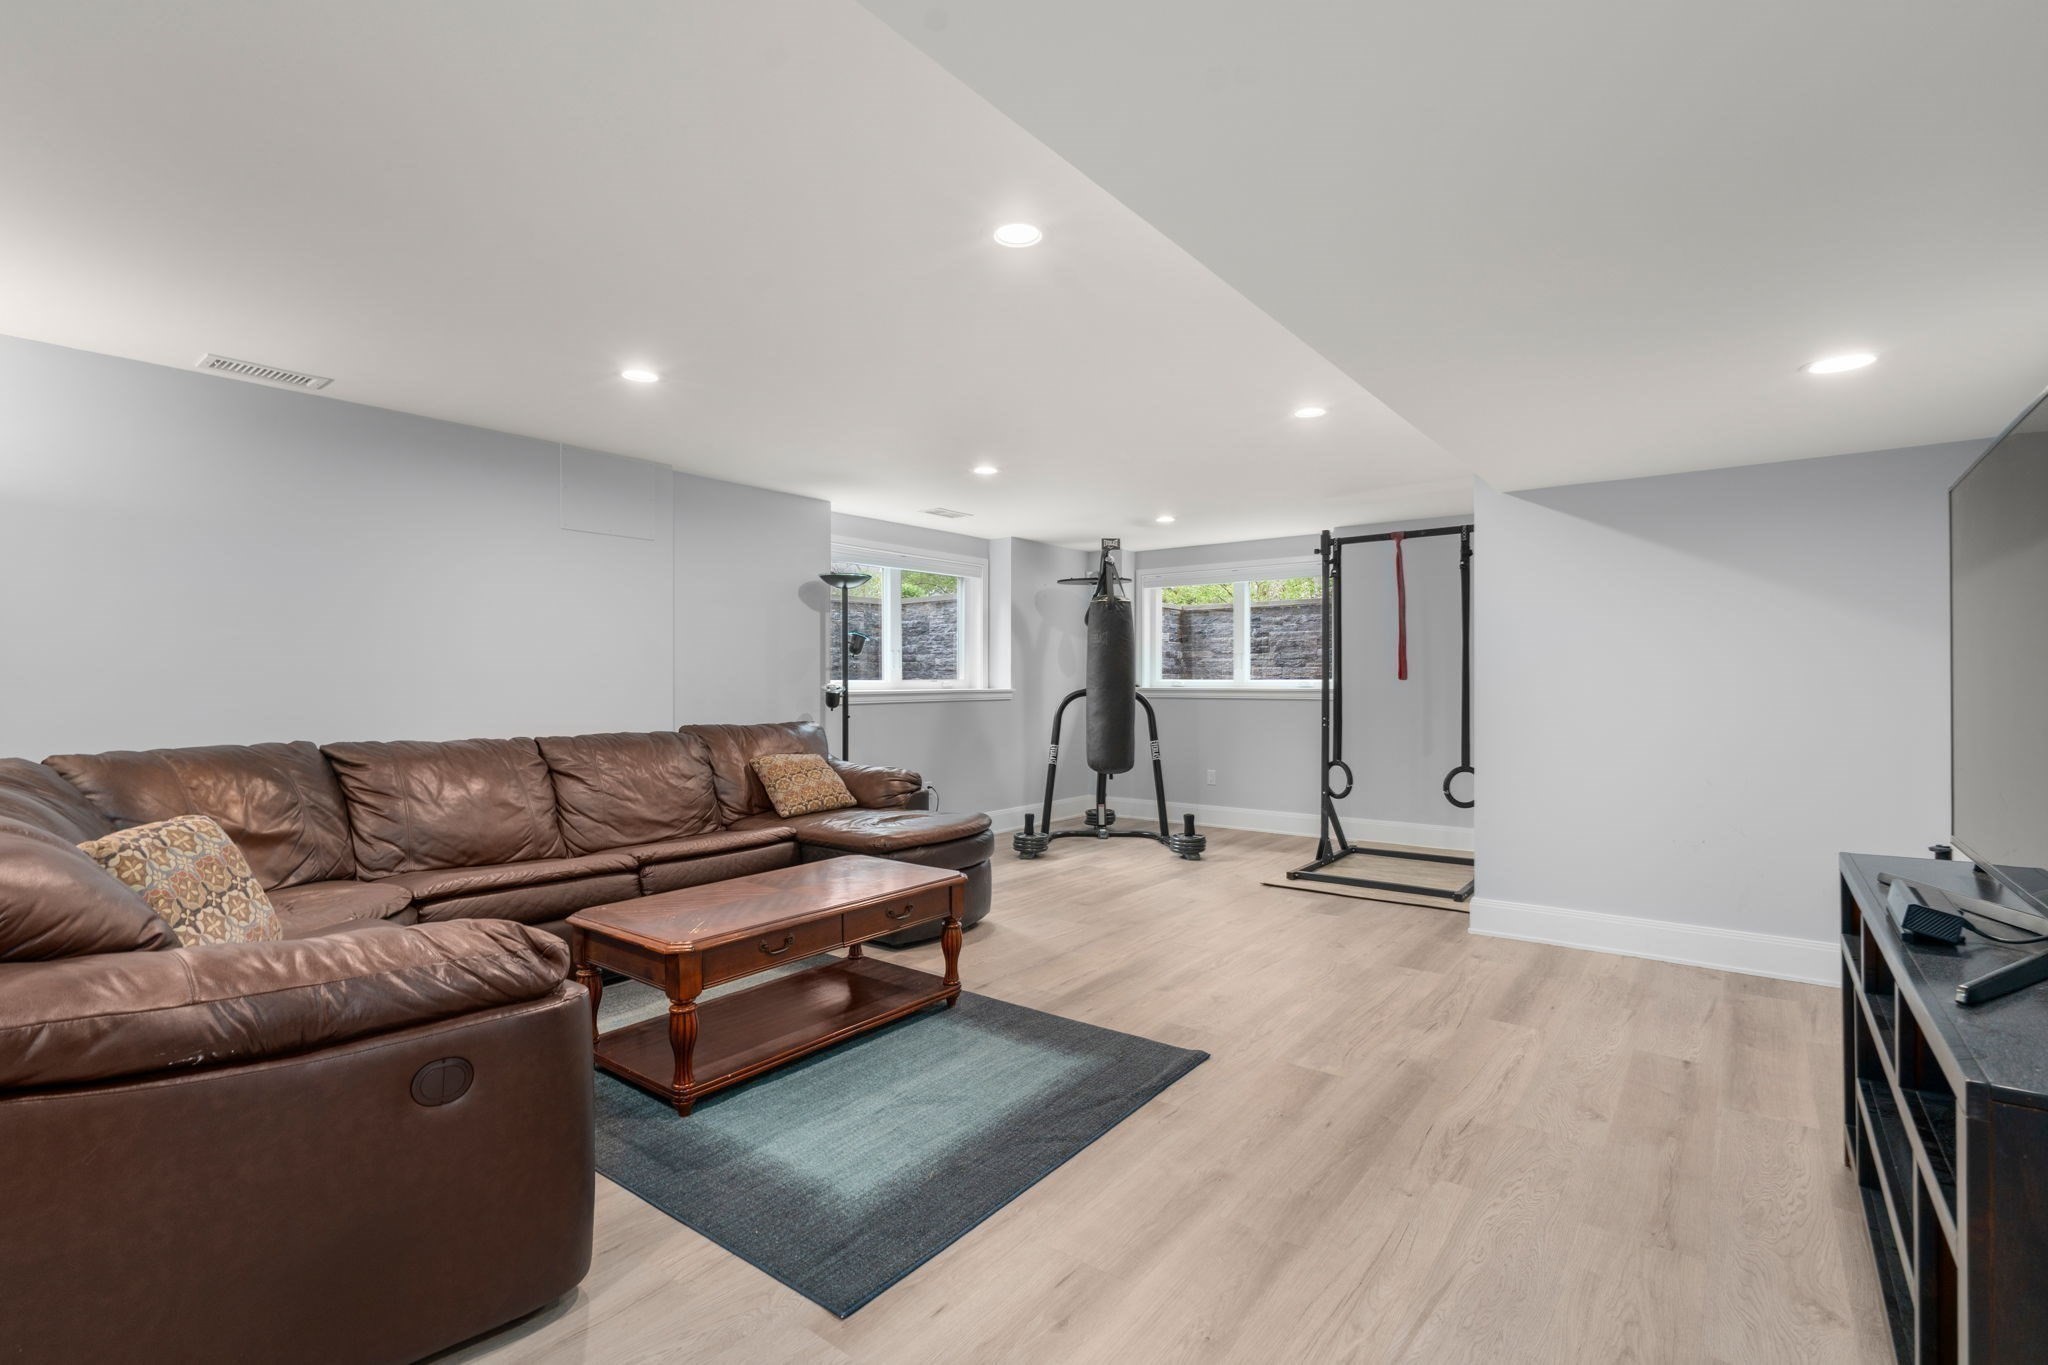
Basement lounge and gym with a leather sectional, punching bag, and pull-up rig.
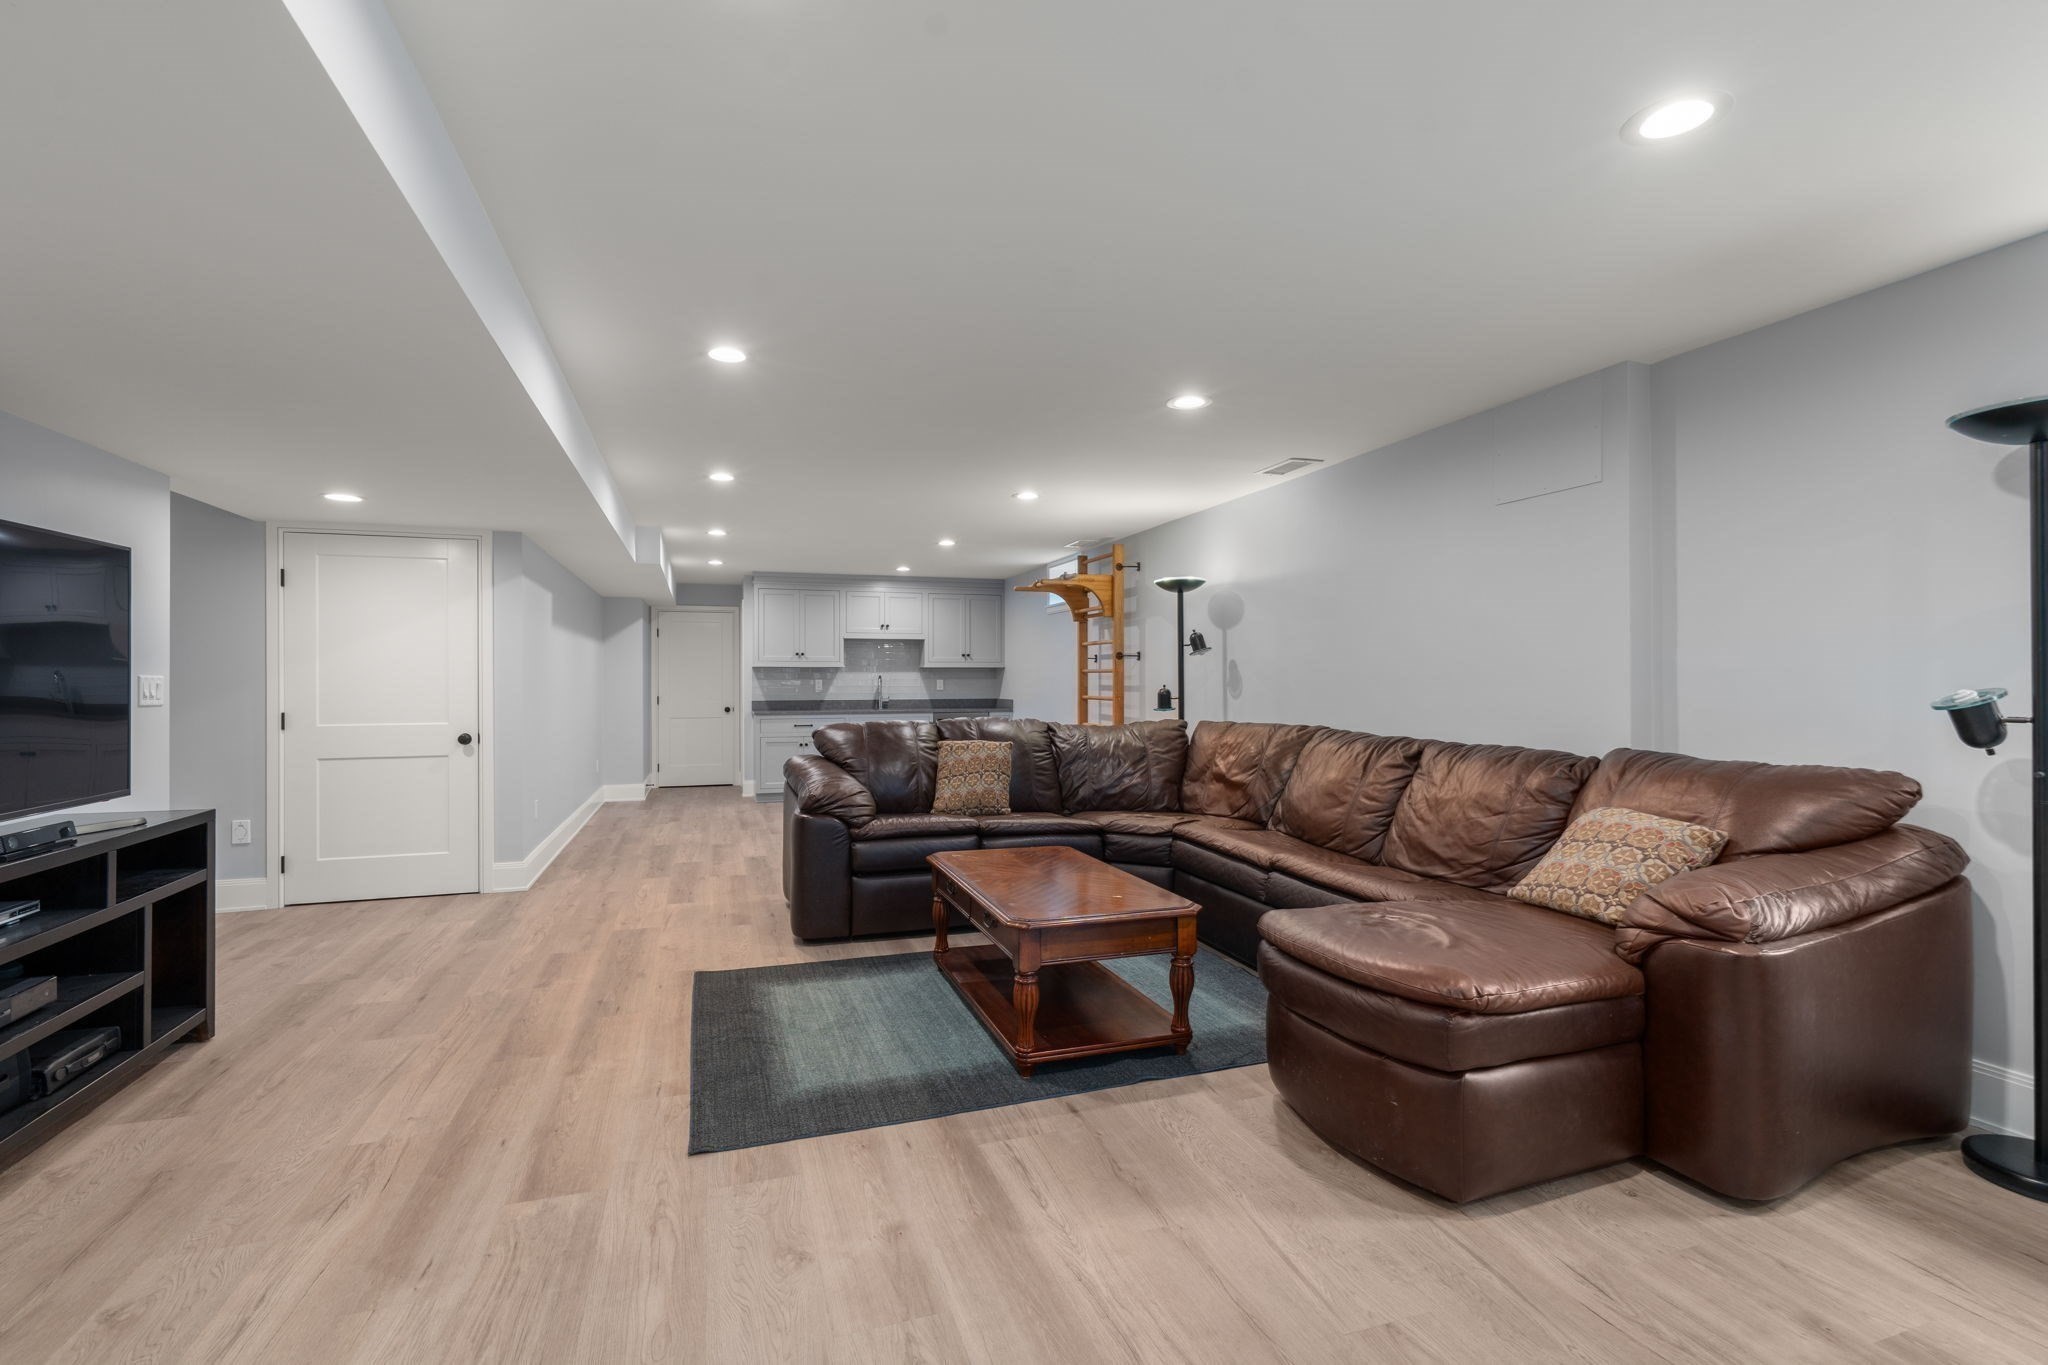
Basement family room with a brown leather sectional and compact kitchenette.
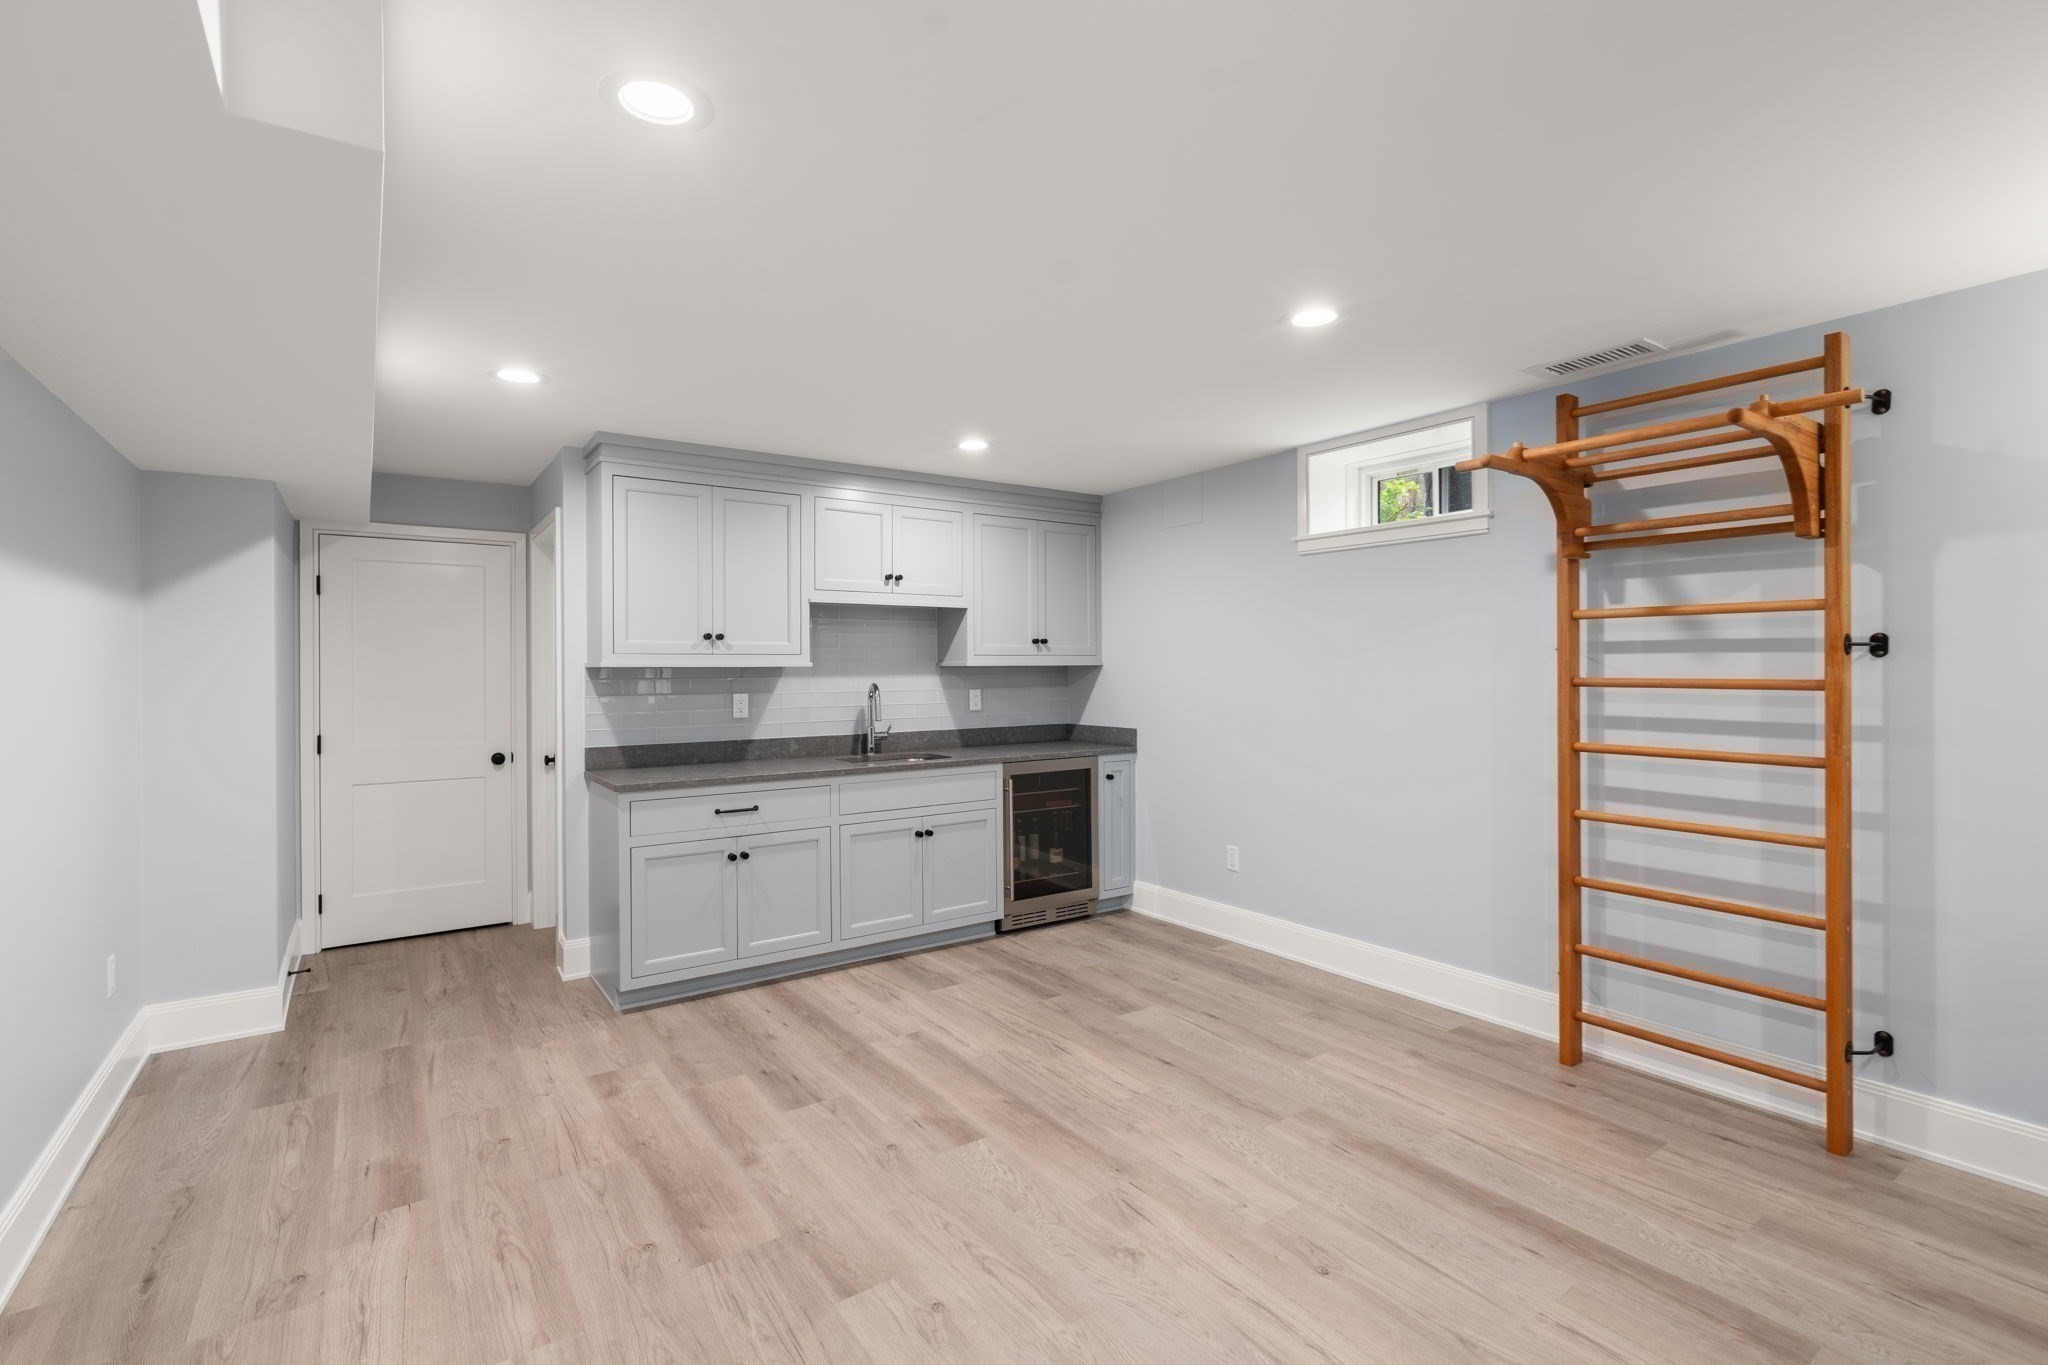
Finished basement room with a compact kitchenette and a wooden wall-mounted climbing ladder.
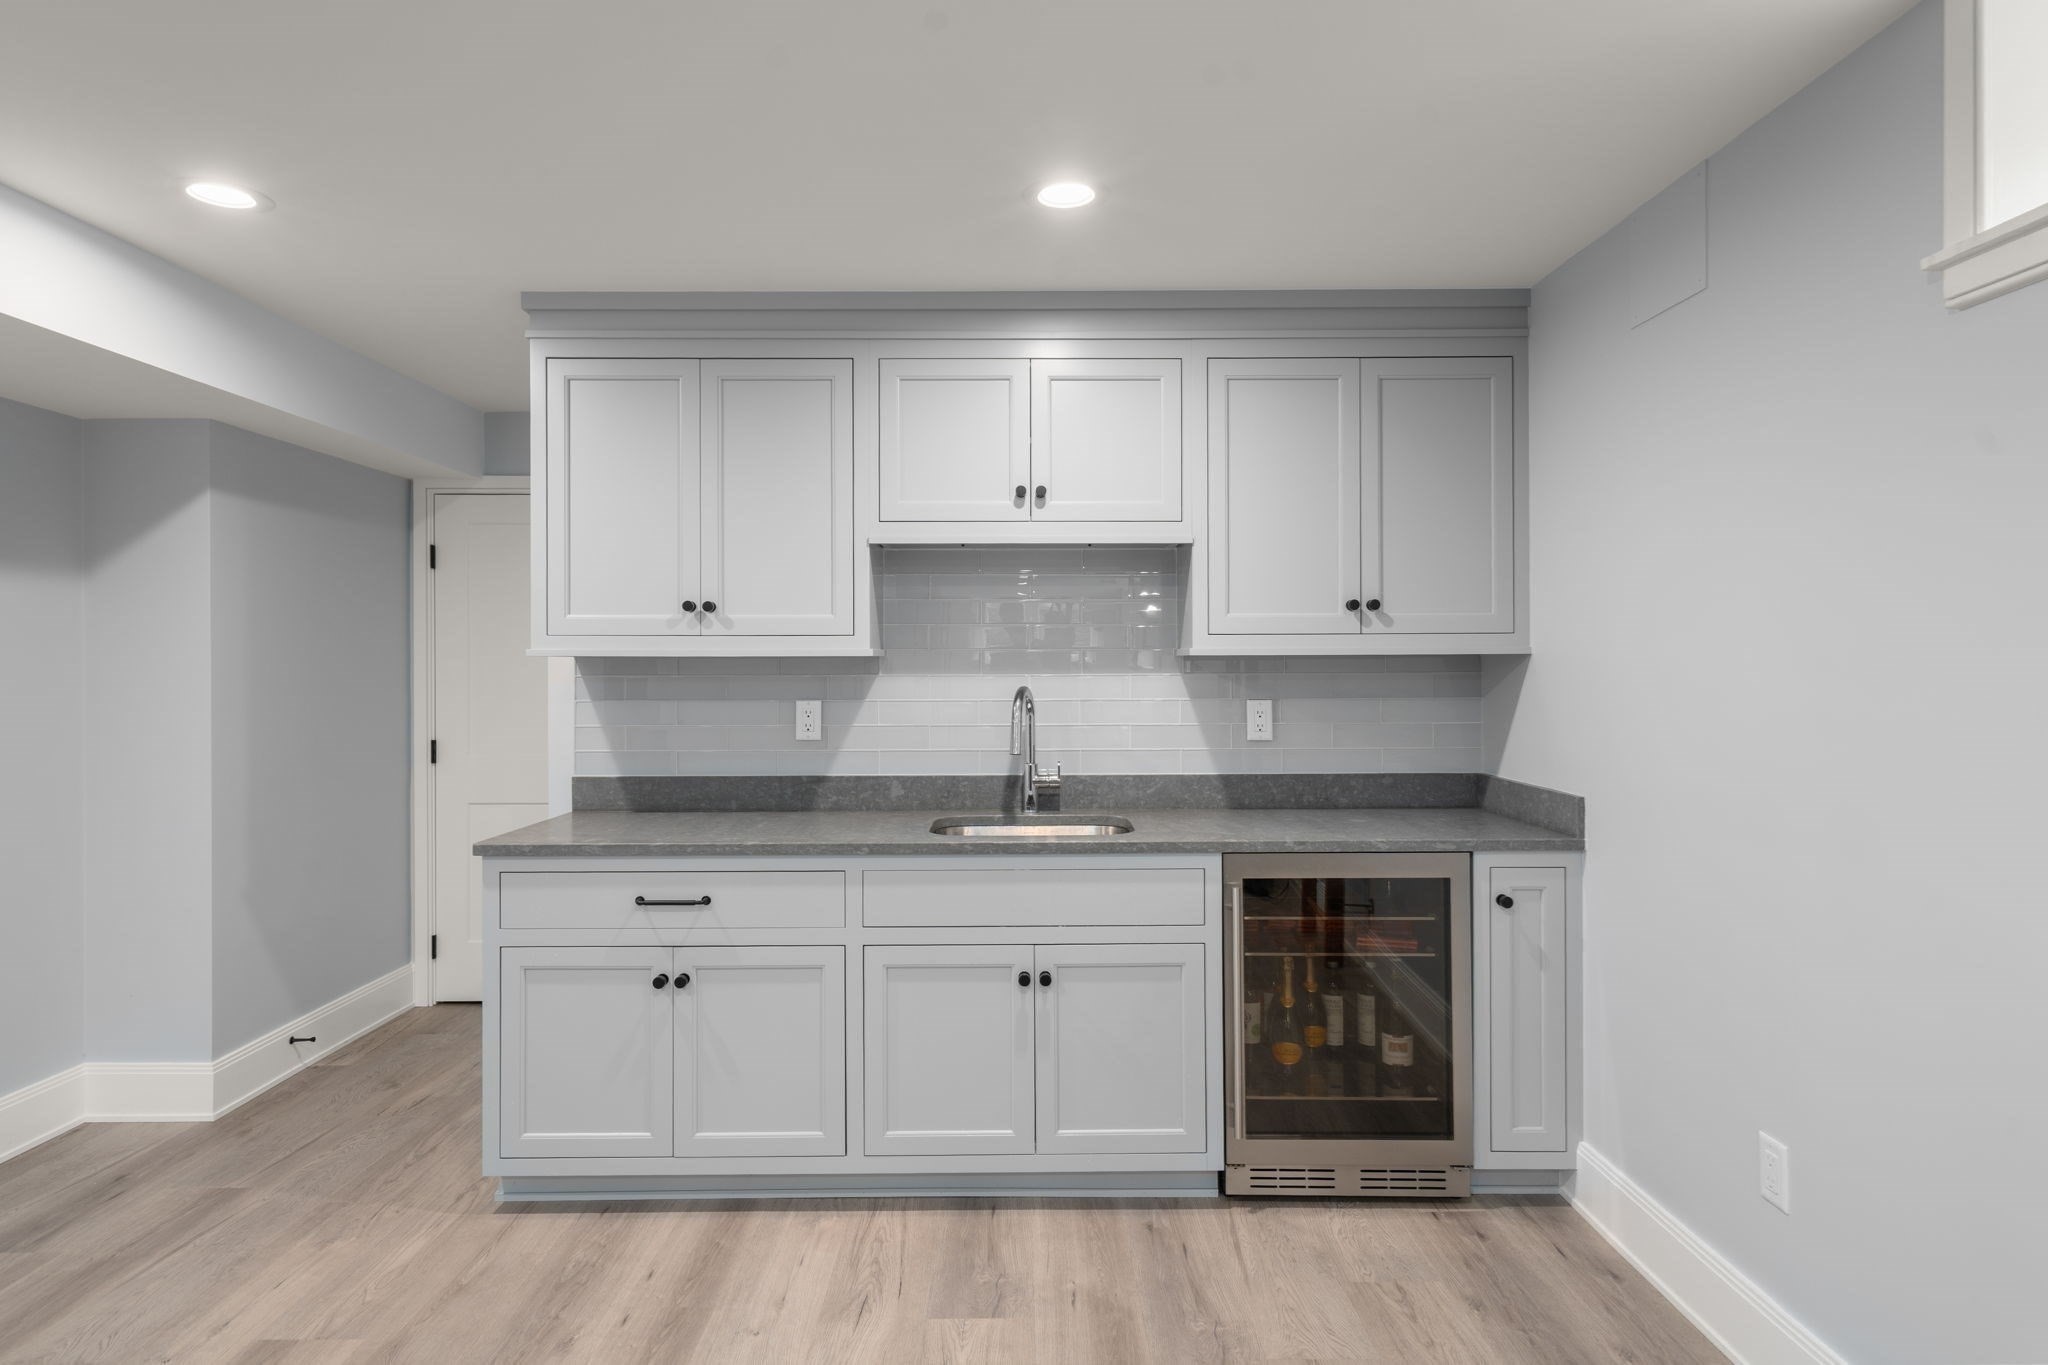
Built-in wet bar with white cabinets, a gray countertop, sink, and glass-front beverage refrigerator.
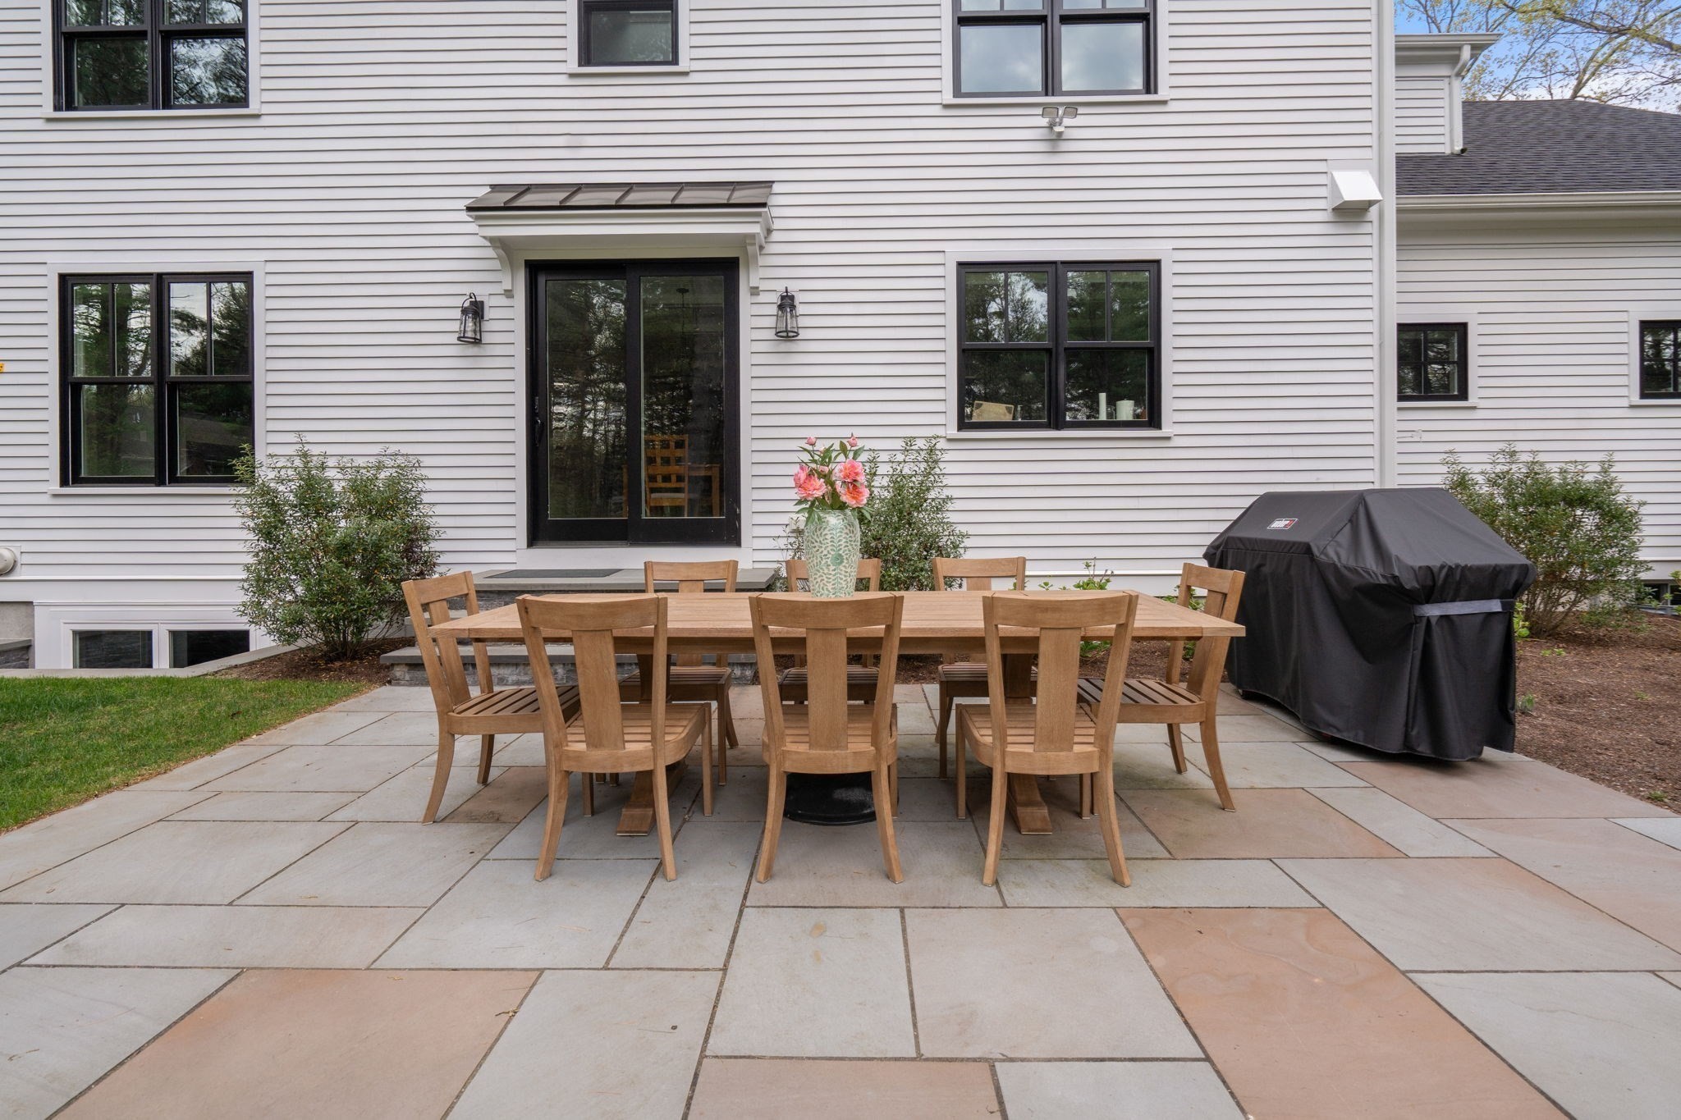
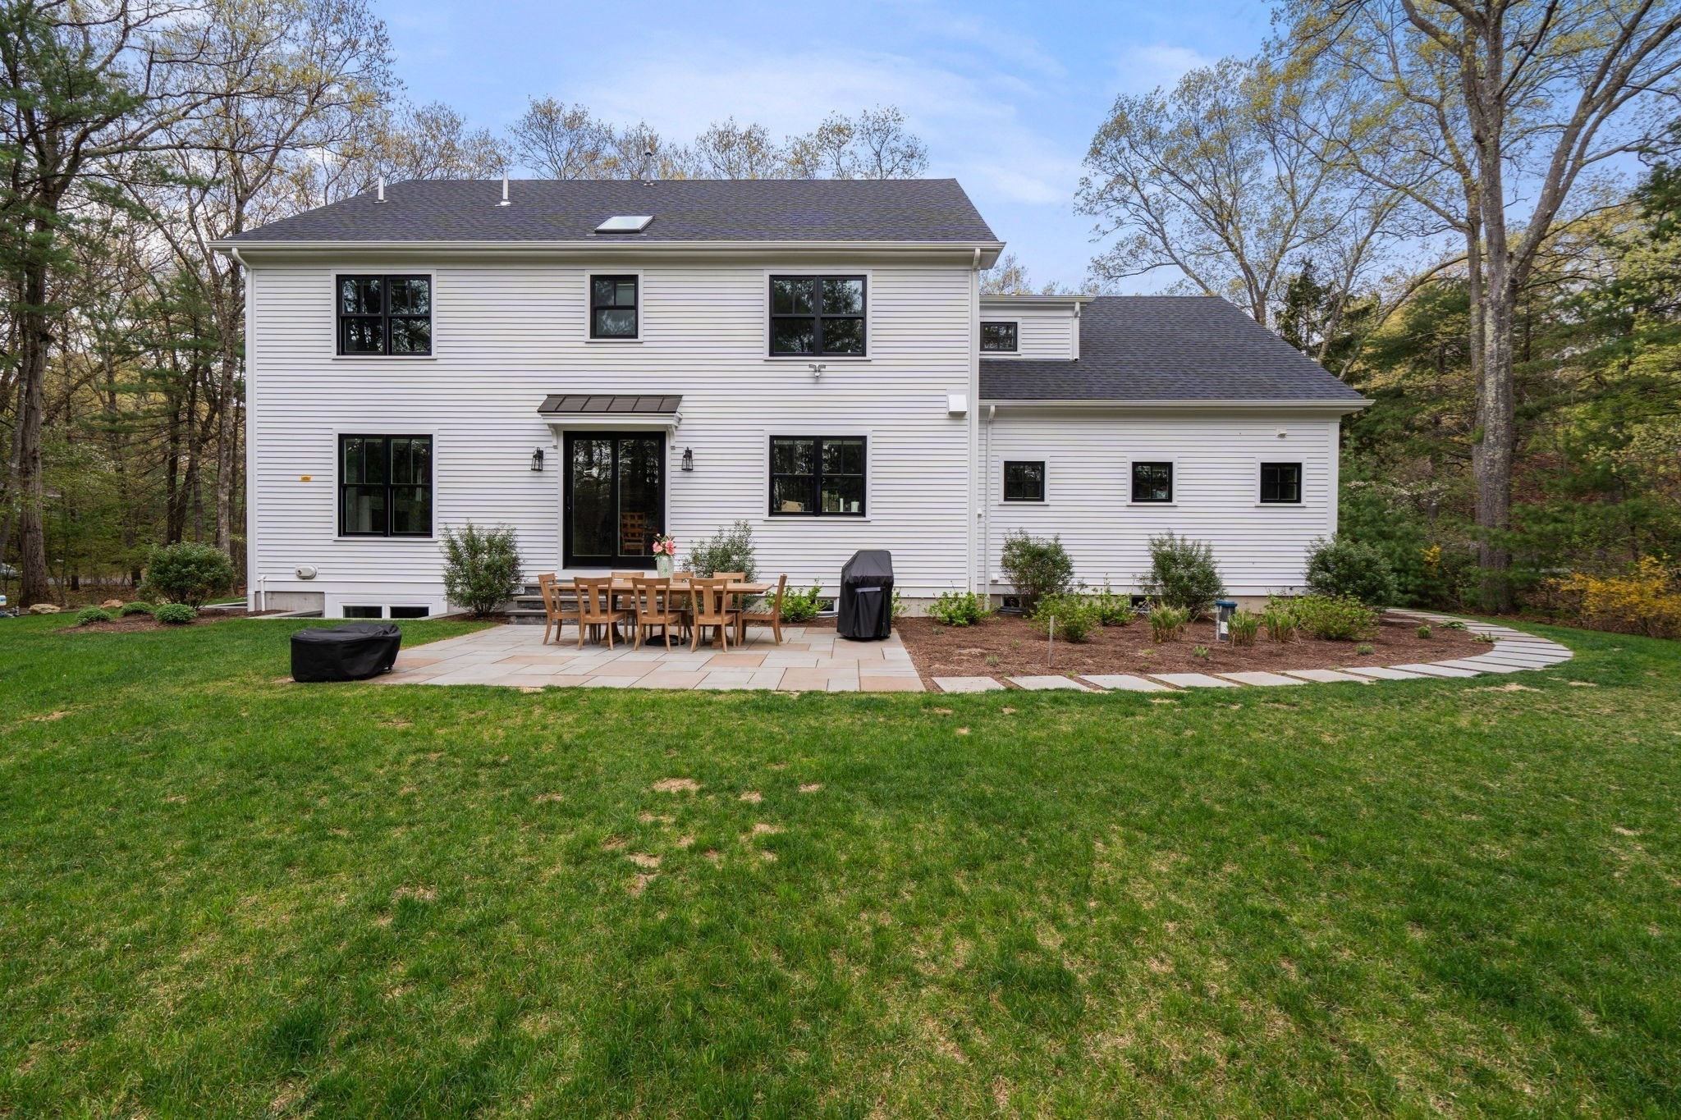
Back patio with a wooden dining set, pink flowers, and a covered grill
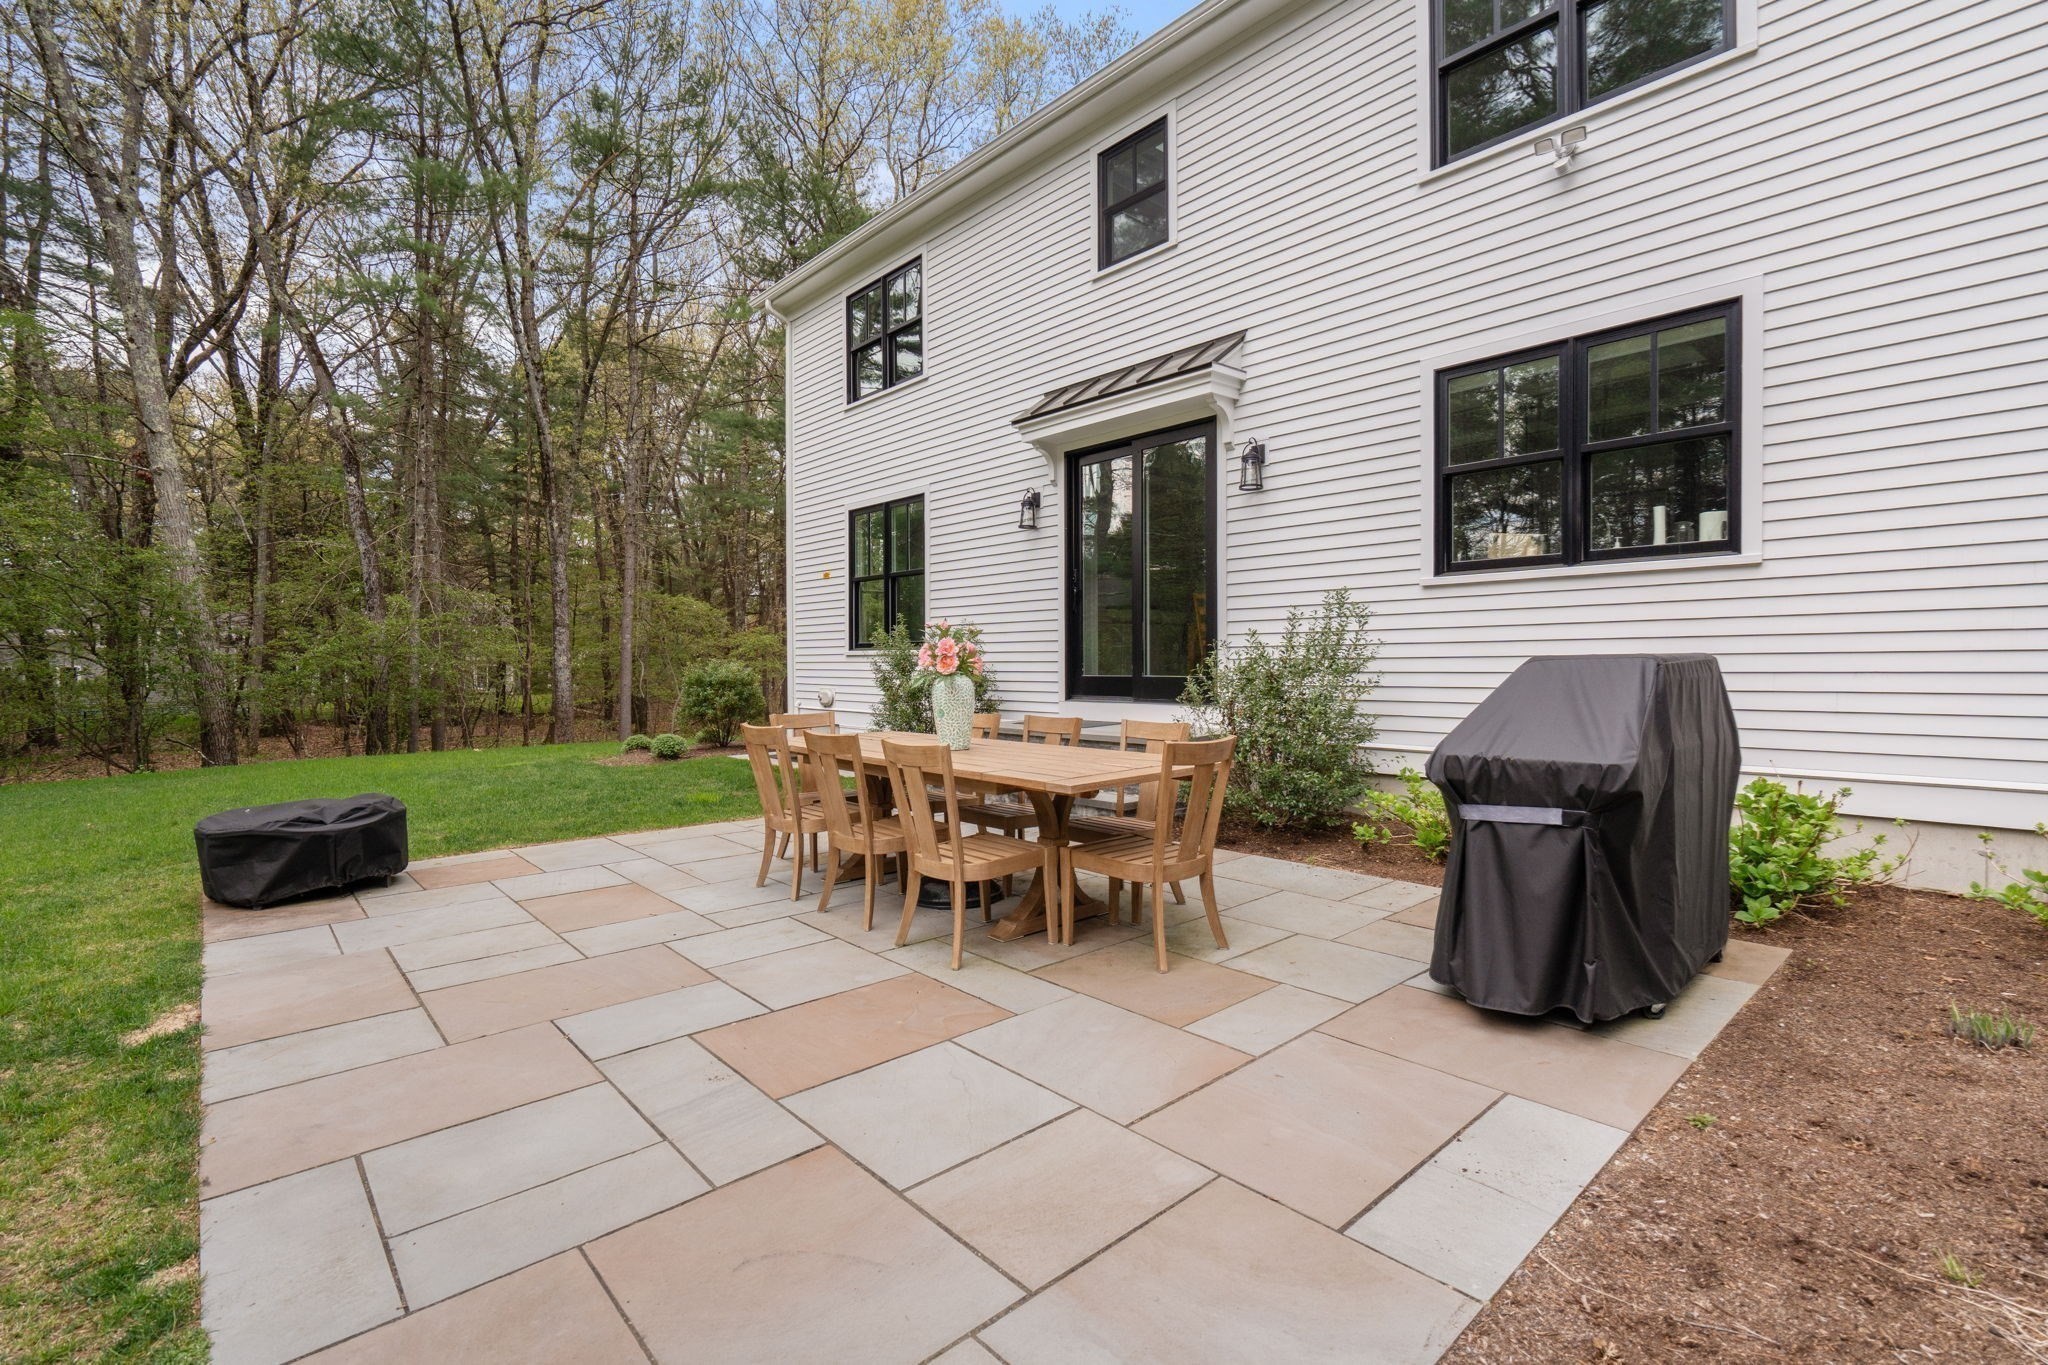
Stone patio with a wooden dining set beside the home, overlooking a lawn and mature trees.
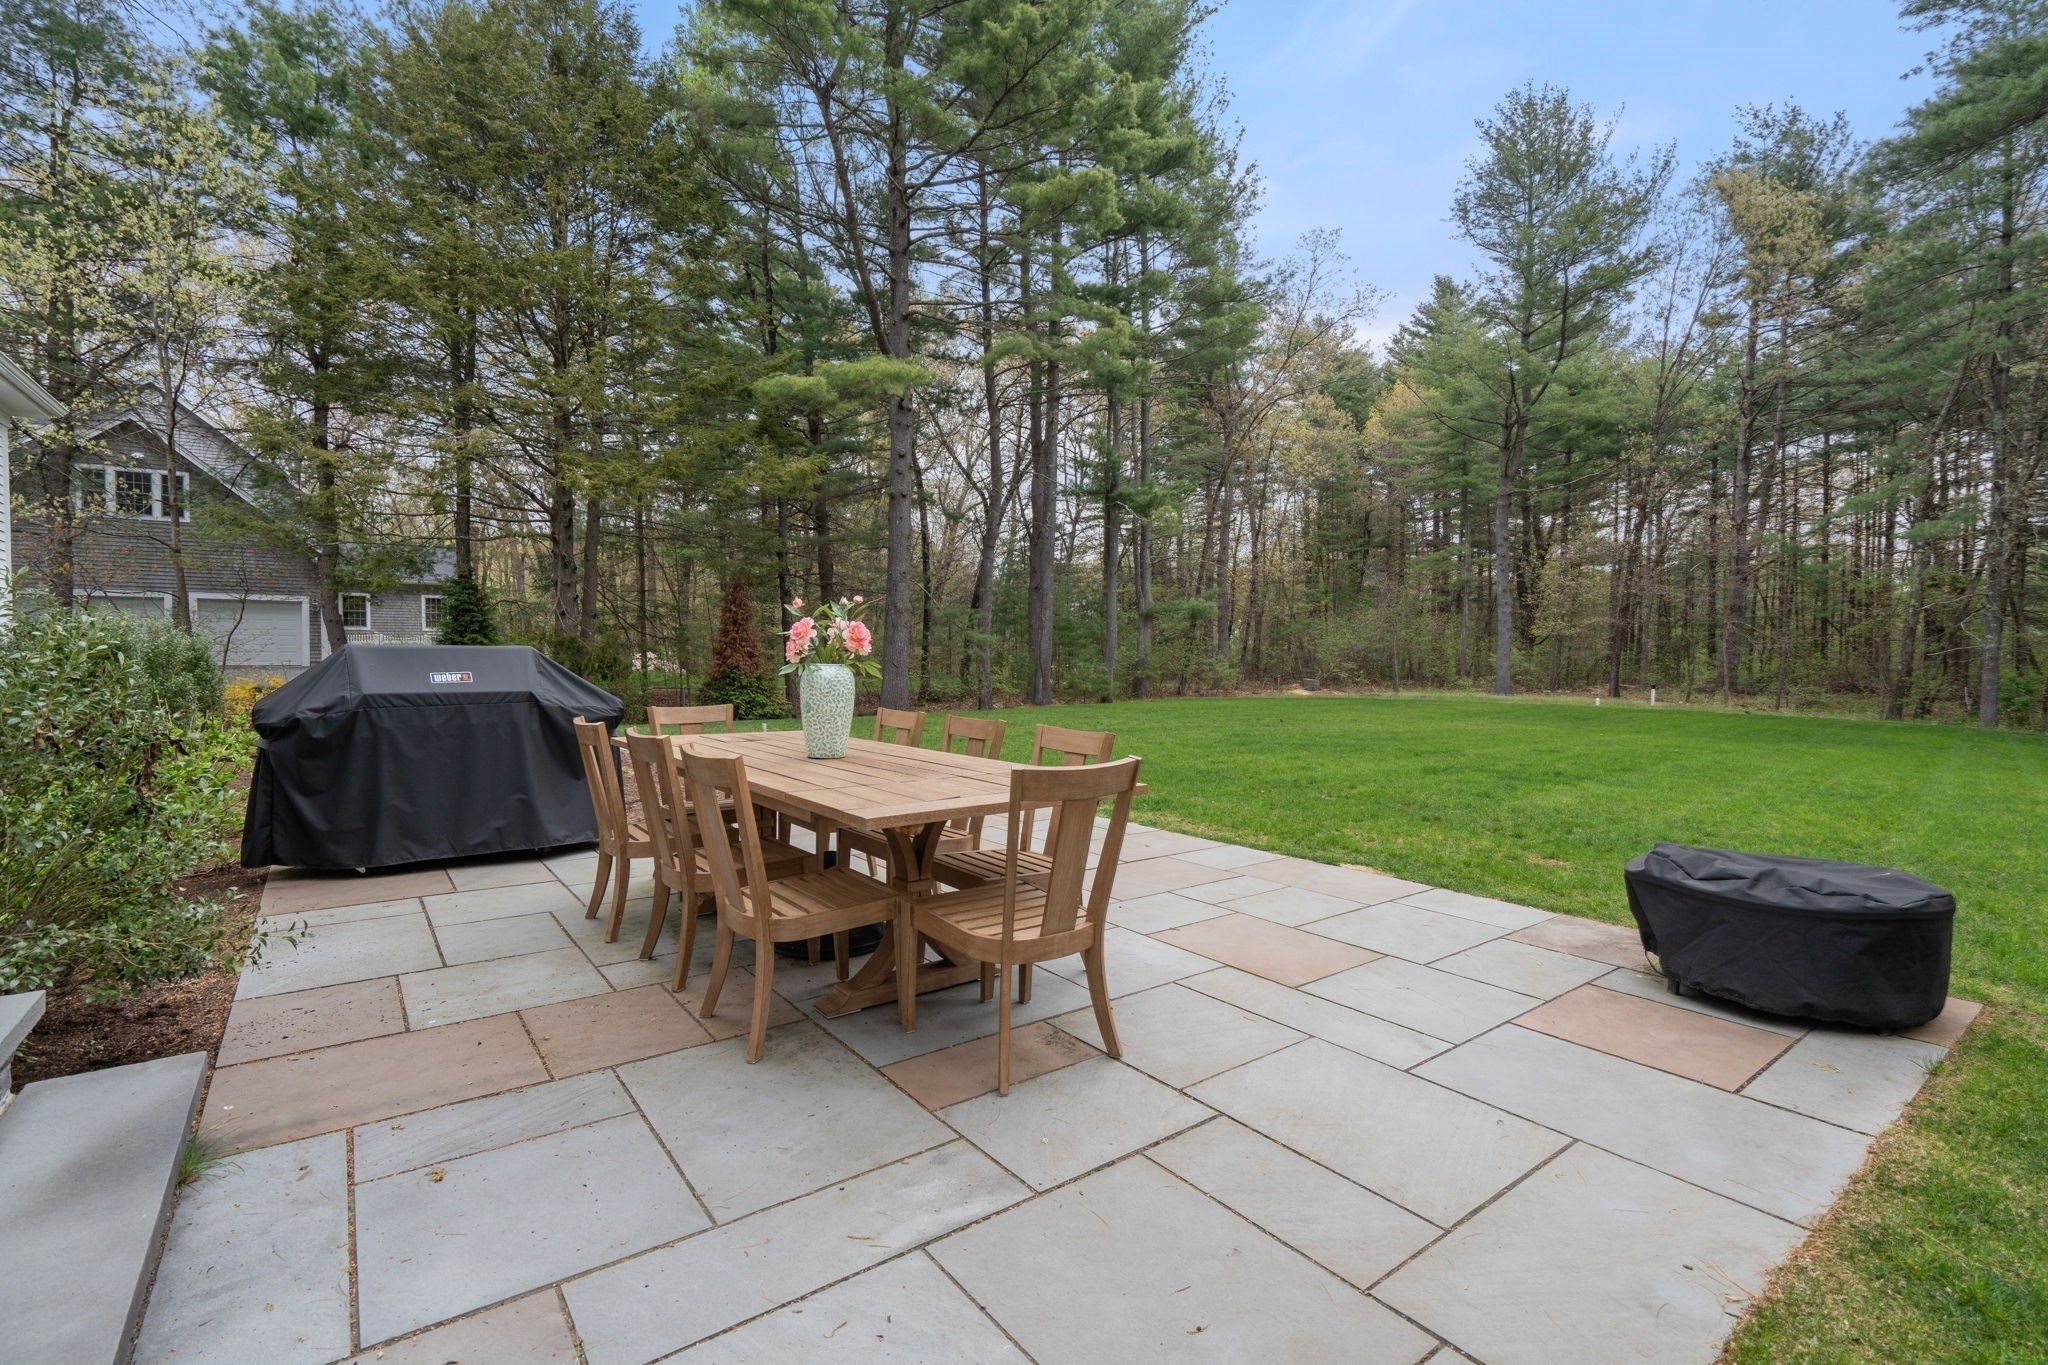
Stone patio with a wooden dining set overlooks a broad lawn bordered by mature trees.
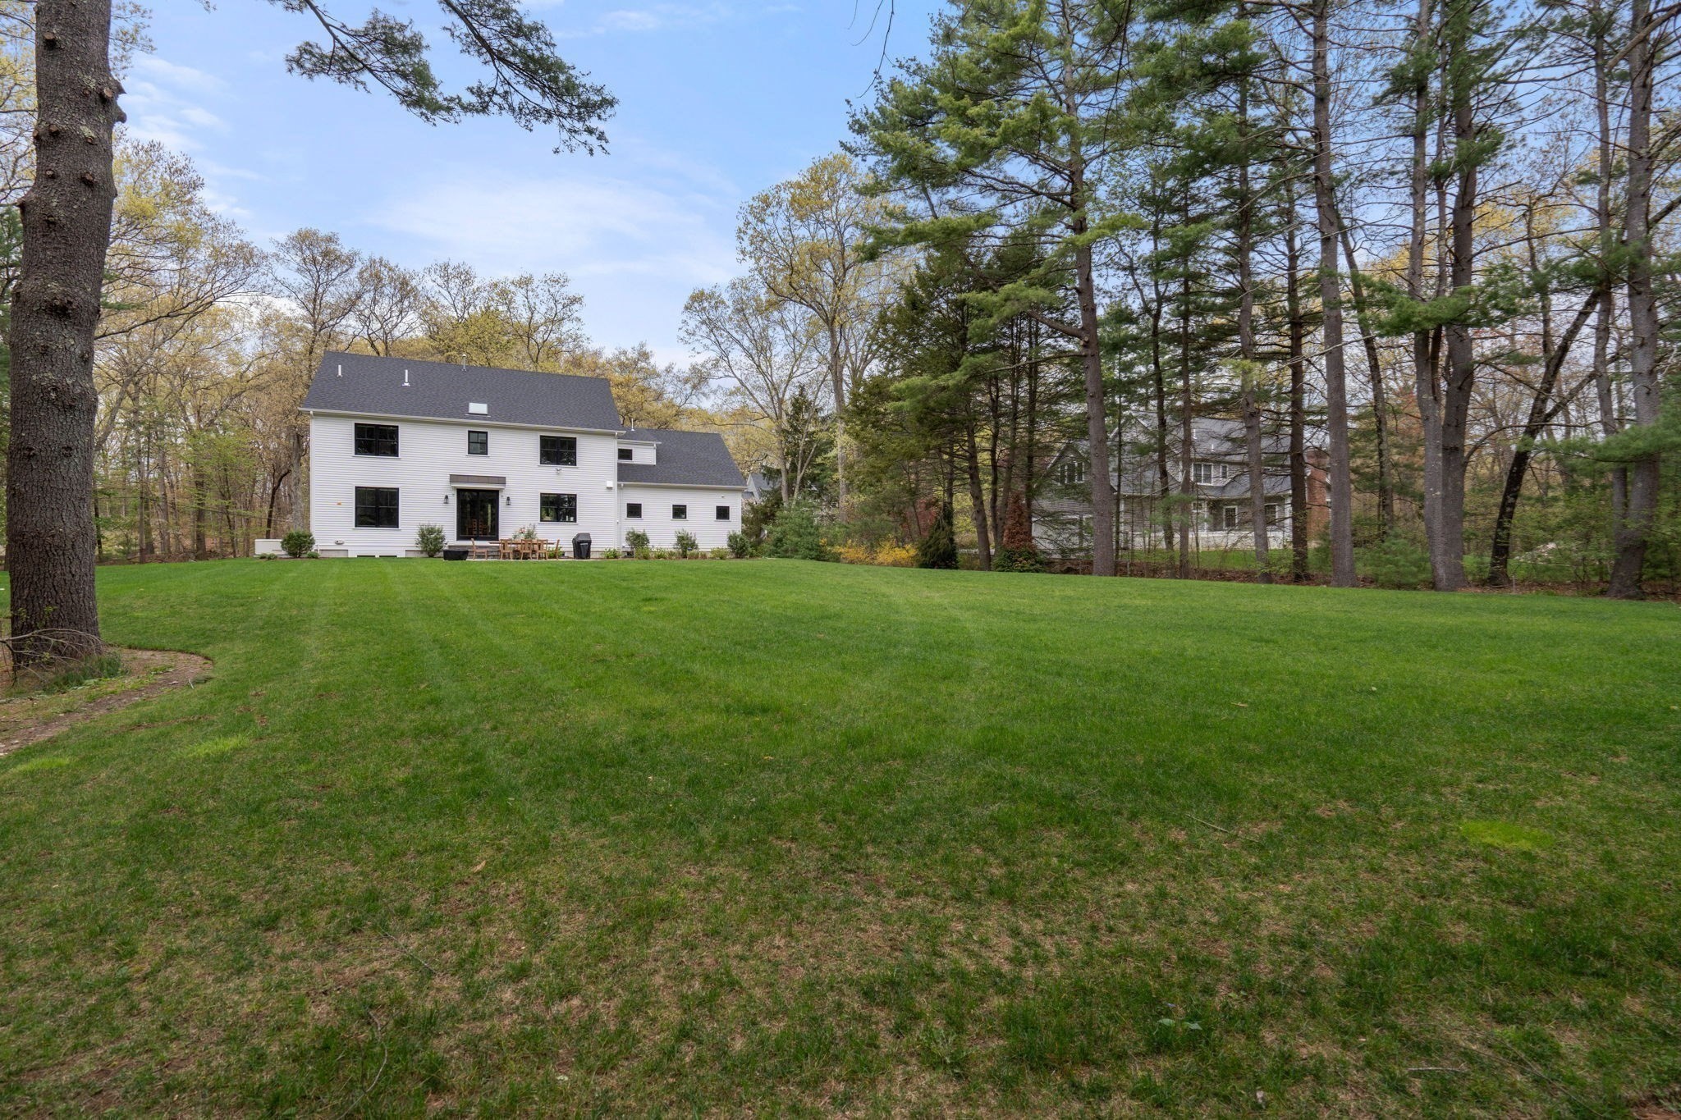
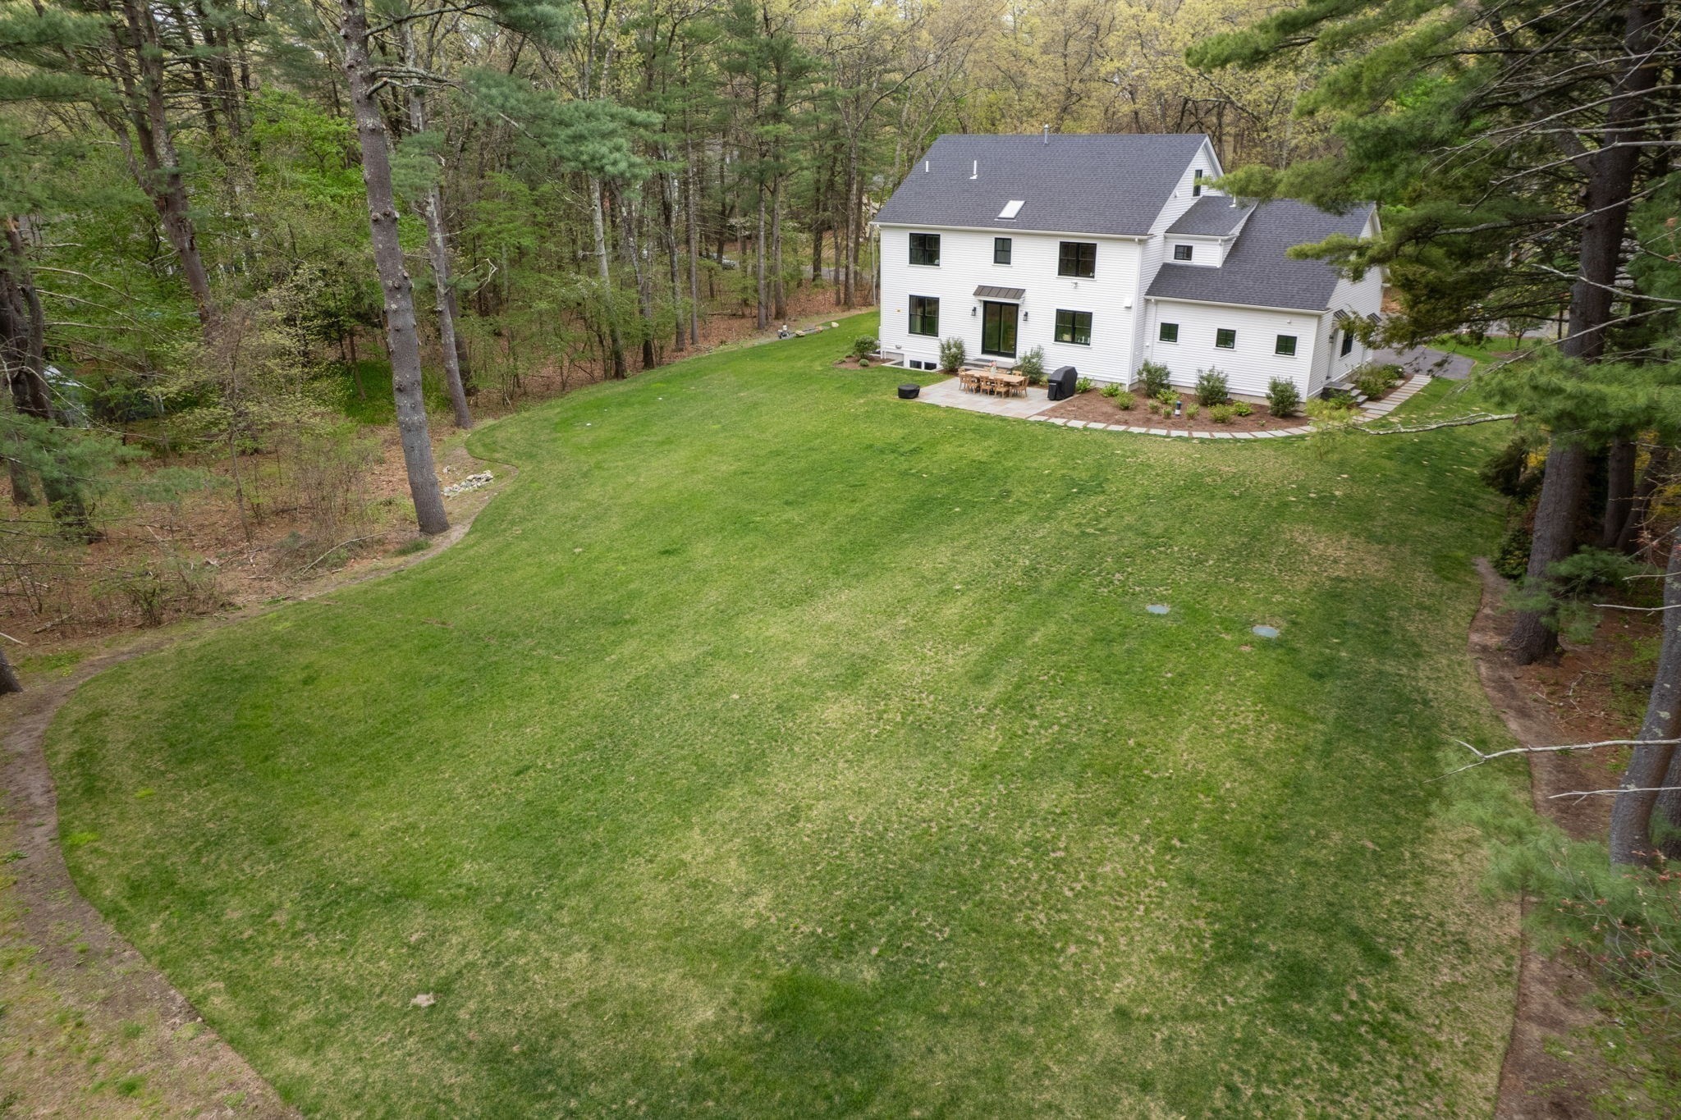
White two-story house beyond a broad lawn, with outdoor dining furniture and mature trees.
White two-story home with a covered porch, double garage, and gray shingle roof.
White two-story home with multiple gables, a covered porch, attached garage, and landscaped lawn.
Rear of a white two-story house with a stone patio, outdoor dining set, and broad lawn.
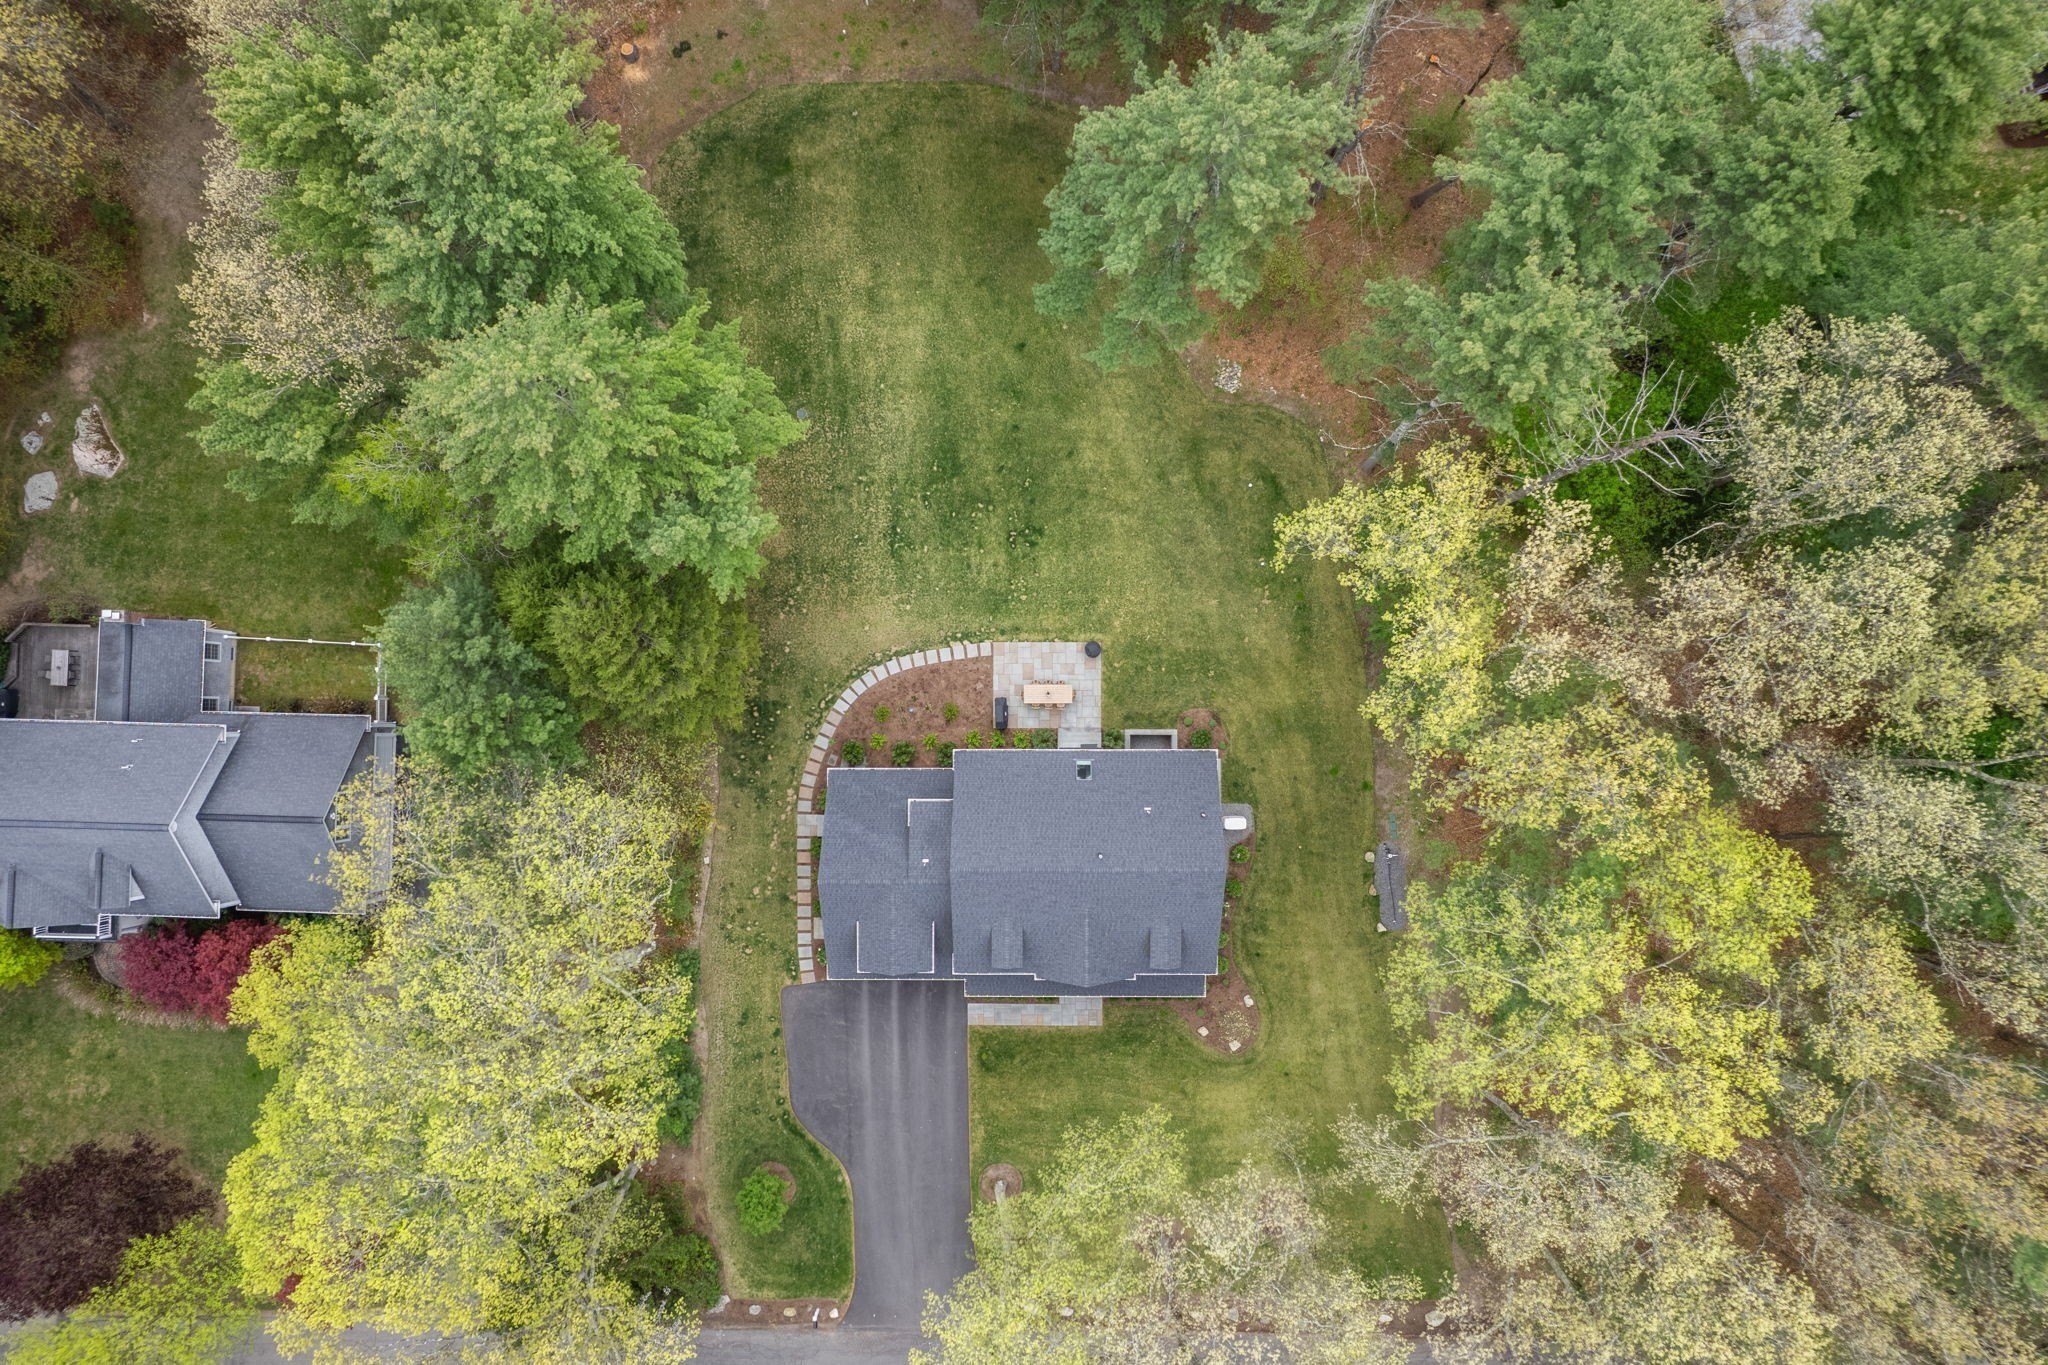
Aerial view of a white home, broad lawn, wooded boundaries, and rear patio.
Aerial view of a house with a broad lawn, mature trees, driveway, and curved patio.
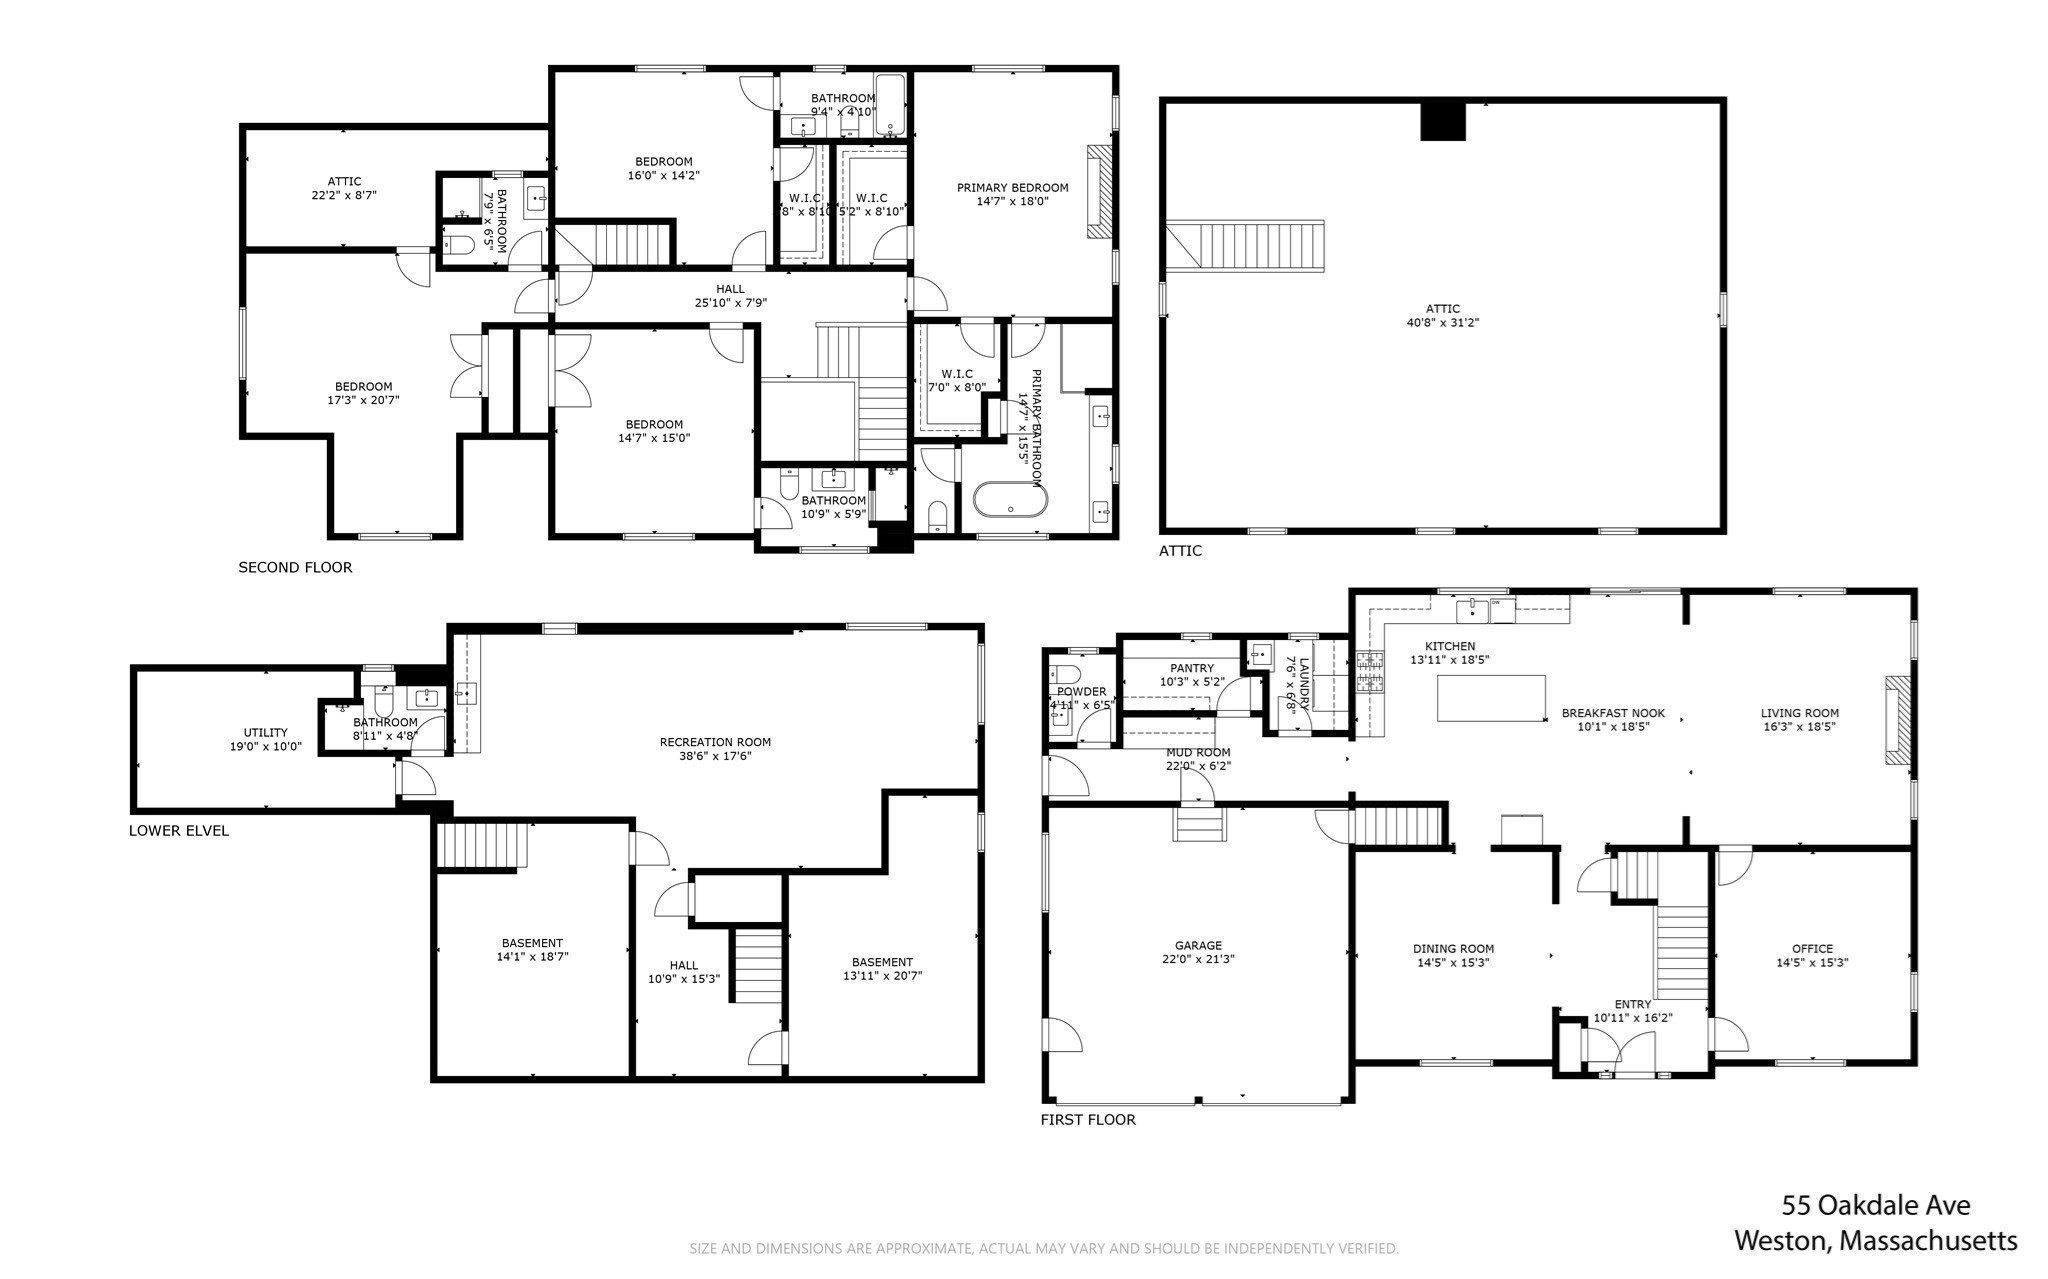
Floor plans for 55 Oakdale Ave showing the first and second floors, lower level, basement, and attic.
VIEW PHOTOS
$3,495,000

55 Oakdale Ave

4 Beds 6 Baths 5,126 Sq.Ft. 0.95 Acres

Description

Architecturally designed, this 2024 modern farmhouse is beautifully sited on a level lot in the coveted south side of Weston. This thoughtfully 4 bed/5.5 bath Single Family is crafted with custom finishes across three levels, the sun-drenched open floor plan features 9' ceilings, crown moldings, and seamless flow. The chef's kitchen offers custom cabinetry, Quartz "Blue Savoi" countertops, and a breakfast area with patio access, opening to a spacious family room with a stone fireplace. Once you enter the garage you are greeted with a large mudroom, half bath and laundry room. Also featured is a walk in pantry. Upstairs features four ensuite bedrooms, including a luxurious primary suite with fireplace, Carrera marble bath, and double walk-in closets. The finished lower level includes a gym/media room, custom wet bar, and full bath. Expansive backyard with room for a pool or sport court. Close to top schools, major routes, and Wellesley.

Share Property

Location

55 Oakdale Ave, Weston, MA 02493

Status

For Sale

Mortgage Calculator

Estimate your monthly mortgage payment, including the principal and interest, property taxes, and HOA. Adjust the values to generate a more accurate rate.

All estimates are provided for informational purposes only. Actual amounts may vary.
$0,000 Your Payment 20 15 65
$0,000 Your Payment

Property Amenities

Interior
Laundry room Sink, Recessed Lighting, First Floor
Fireplace Family Room, Master Bedroom
Appliances Gas Water Heater, Tankless Water Heater, Range, Dishwasher, Disposal, Refrigerator, Freezer, Washer, Dryer
Flooring Tile, Marble, Hardwood, Flooring - Hardwood, Laminate
Total Bedrooms: 4
Half Bathrooms: 1
Full Bathrooms: 5
Other Interior Features Bathroom - Full, Recessed Lighting, Storage, Bathroom, Foyer, Media Room, Central Vacuum, Wet Bar, Walk-up Attic
Area & Lot
Total area 5,126 Sq.Ft.
Lot Area 0.95 Acres
Living area 5,126 Sq.Ft.
MLS® ID 73574034
Year Built 2024
High School Weston Ps
Middle School Weston Ps
Elementary School Weston Ps
Architecture Styles Colonial
Type Residential
Status For Sale
Exterior
Air conditioning Central Air
Heat type Forced Air, Natural Gas
Water Source Private
Garage Space 2.0
Security Features Security System
Sewer Private Sewer
Other Exterior Features Patio
Parking Attached, Paved Drive, Off Street
Lot Features Wooded, Level
Roof Shingle
Finance
Sales Price $3,495,000
Real Estate Tax $37,242 yearly
Christman Johnsson Group

Christman Johnsson Group

TITLE

Senior Sales Associates

Mudroom hallway with built-in coat hooks, dark wood benches, shoe cubbies, and a patterned runner.

Schedule a Showing

We would love to show you our beautiful property. Please select your preferred date and time below. An agent will be in touch shortly to confirm your appointment.

Schedule a Showing

We would love to show you our beautiful property. Please select your preferred date and time below. An agent will be in touch shortly to confirm your appointment.

Thank you for your interest in 55 Oakdale Ave, Weston, MA 02493. We are reviewing your request and will be in touch shortly!

We’re Here to Help

Whether you're buying, selling, or just exploring your options in Brookline, Newton, and the Greater Boston area, connect with us today. Let's discuss your goals and how we can help you achieve them, one step at a time.