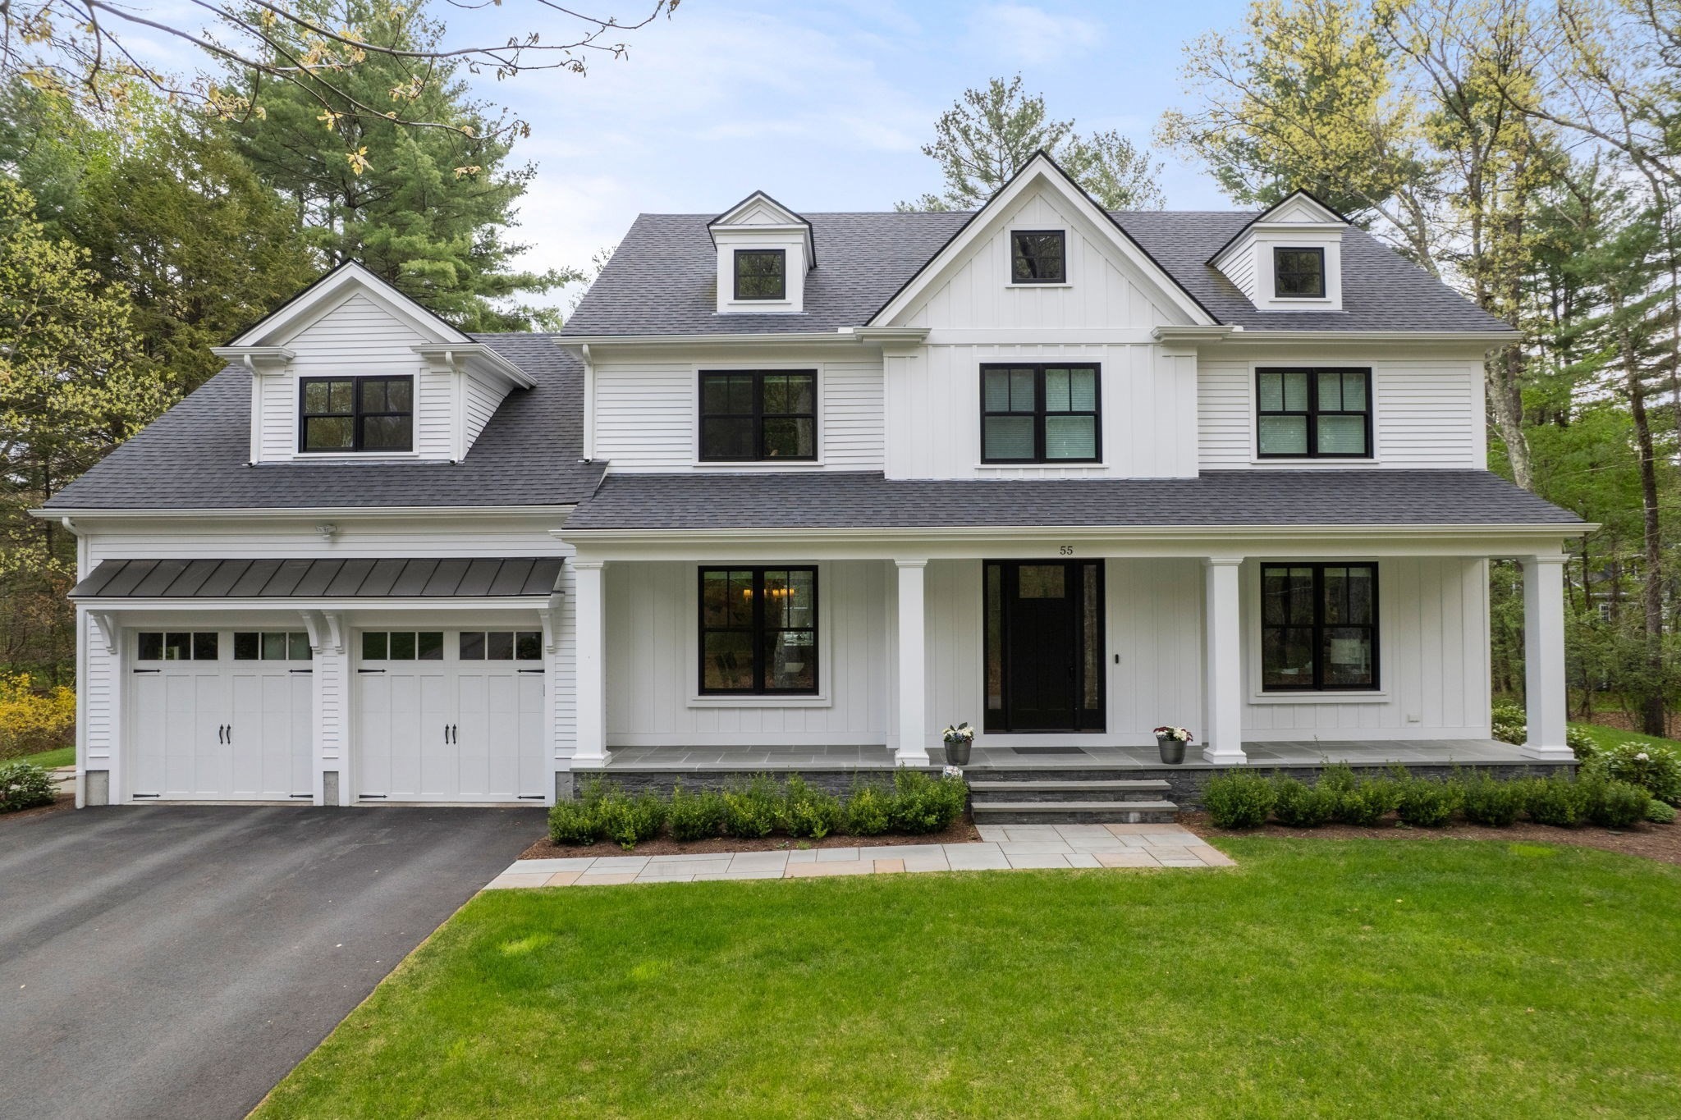
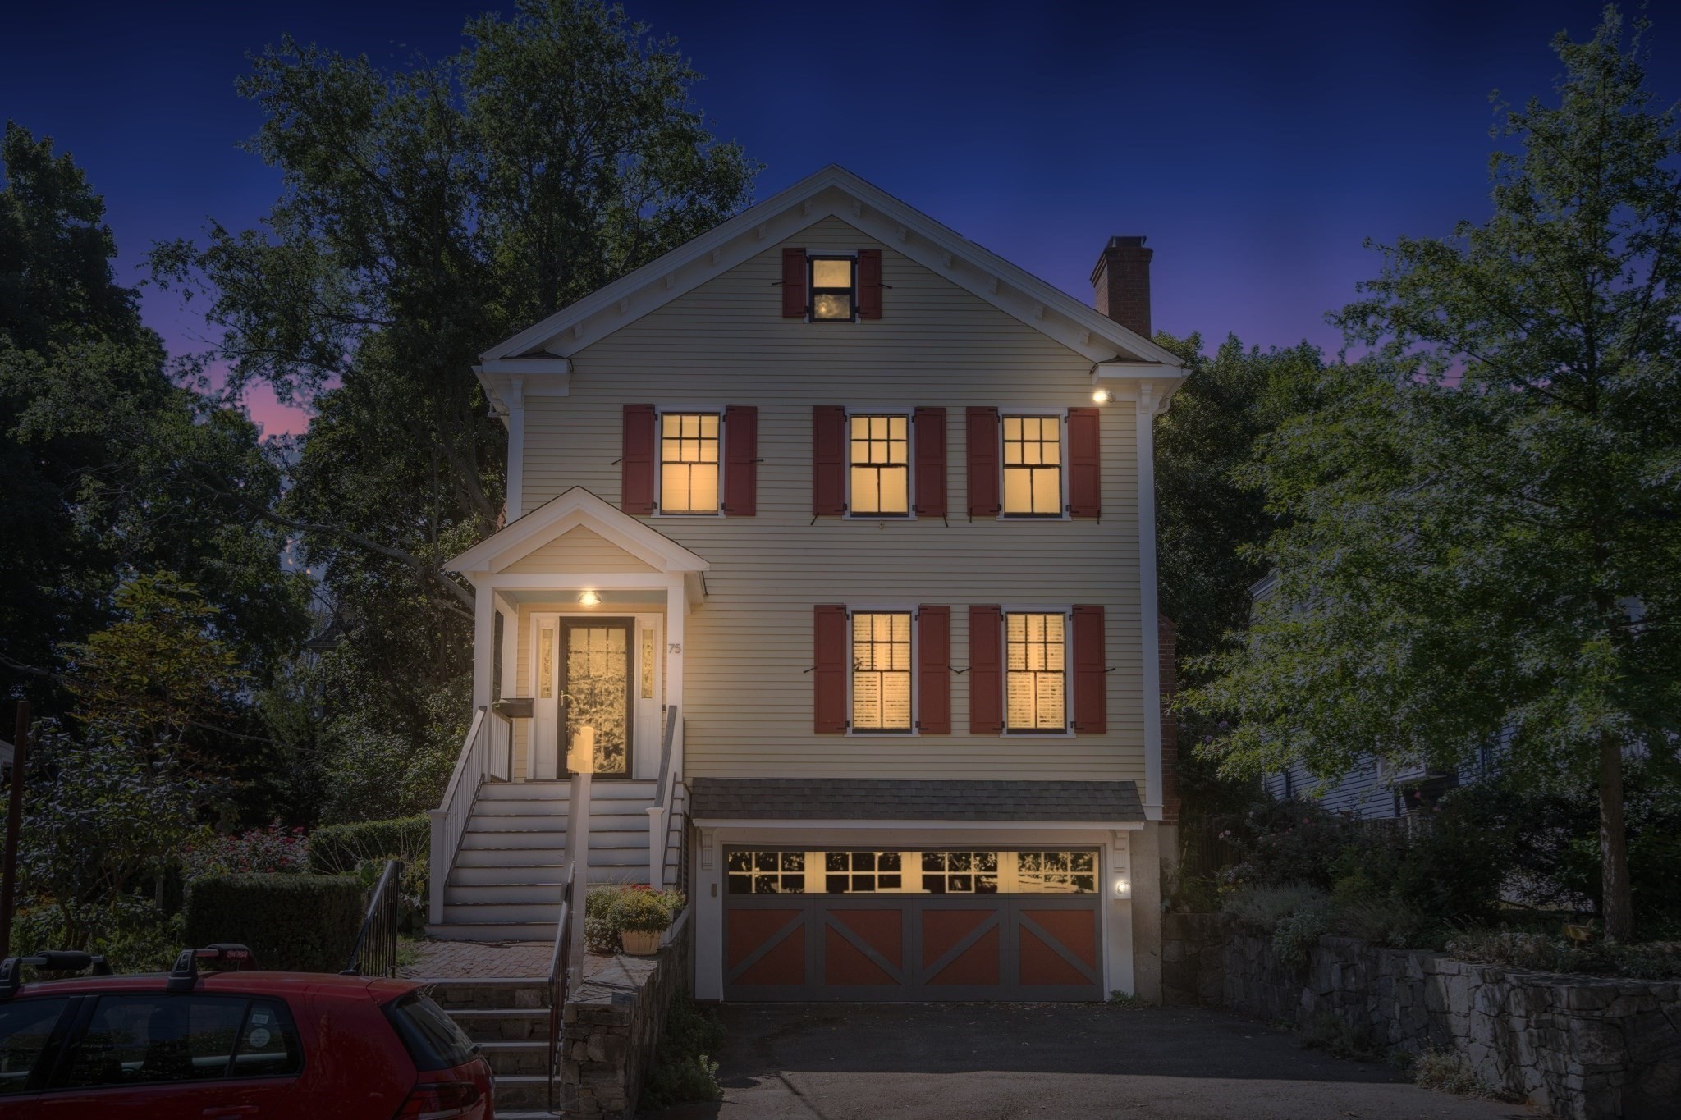
Gray two-story house with roof dormers, an attached garage, and a stone retaining wall.
Gray two-story home with white-trimmed dormers, a front porch, and an attached garage.
Open-plan living room with a large sectional sofa, patterned rug, hardwood floors, and white kitchen cabinetry.
Living room with a gray sectional, patterned rug, and adjoining dining area.
Living room with a gray sectional, wood furniture, wide windows, and hardwood floors.
Open-plan living room with gray sectional, hardwood floors, and kitchen island with bar seating.
Dining room with a large wooden table, patterned rug, and sliding glass doors to a patio.
Bright white kitchen with a large island, stainless steel appliances, pendant lights, and warm wood flooring.
Kitchen with a large white island, black bar stools, stainless steel appliances, and an adjoining dining area.
Open-plan kitchen and dining area with a large island, black bar stools, and warm wood flooring.
Open-plan living and dining room with hardwood floors, a gray sectional, and a large kitchen island.
Furnished bedroom with a king-size bed, vaulted ceiling, curtained windows, and hardwood floors.
Bedroom with a white bed, dark bedside tables, patterned rug, and floor-length mirror.
Furnished bedroom with a white bed, walnut dresser, and two tall curtained windows.
Walk-in closet with hanging clothes, shoe shelves, and hardwood flooring.
Staged bedroom with a patterned bed beneath a wide window and white paneled closet doors.
Attic bedroom with a wooden crib, twin bed, blue curtains, and colorful rugs.
Child's bedroom with a low wooden bed, sloped ceiling, blue curtains, and colorful rug.
Child's bedroom with a wooden crib, low bed, dark dresser, and blue patterned rug.
Furnished basement living area with a gray sectional, built-in television cabinets, and a desk workspace.
Basement office and media room with desks, a sofa, and built-in TV storage.
Finished basement living area with a dark sectional, television, treadmill, and staircase.
Finished basement recreation room with built-in shelving, television, gray sectional, and treadmill.
Bathroom with a double vanity, gray stone countertop, and window above the toilet.
Bright bathroom with white vanity, round mirror, curtained window, and toilet.
Bathroom with a gray stone double vanity, round wood-framed mirrors, and a white-tiled glass shower.
Laundry room with front-loading washer and dryer beneath a shelf of supplies.
Outdoor deck with gray seating, a patterned rug, and a closed umbrella beside a gray-sided home.
Furnished deck with gray sectional seating, a wood-top coffee table, patterned rug, and white privacy fencing.
Fenced side yard beside a gray-sided home, with a garden bed and wooden cellar hatch.
Fenced backyard with lawn, raised garden bed, and patio beside a gray-sided house.
Gray-sided home beside a fenced grassy yard, with a raised deck and garden bed.
VIEW PHOTOS
$980,000

17 Plymouth St

3 Beds 2.5 Baths 2,200 Sq.Ft. 4,356 Sq.Ft.

Description

This meticulously crafted 2018 Colonial provides everything you need for a fresh start. Revel in its elegant hardwood floors and spacious open-plan kitchen/living area, perfect for hosting guests. The kitchen boasts stunning quartz countertops, ample cabinet space, upgraded stainless steel appliances, and a generous island for culinary endeavors. Step through glass sliders to the deck and fenced in backyard perfect for the family, dogs and entertaining. The yard features a new shed for storage as well. The finished basement offers a versatile family/playroom with high ceilings and ideal for a home office. The large unfinished area is perfect for storage and a small home gym. Upstairs, discover a master bedroom with a sizable walk-in closet and ensuite, alongside two more bedrooms, a second full bath, and a separate laundry room. Situated on a serene street within walking distance of commuter rails, a local park, and easy highway access, this property promises convenience at its core.

Share Property

Location

17 Plymouth St, Canton, MA 02021

Status

Sold

Date Sold

May 10, 2024

Property Amenities

Interior
Laundry room Flooring - Stone/Ceramic Tile, Recessed Lighting, Second Floor
Appliances Gas Water Heater, Range, Oven, Dishwasher, Disposal, Microwave, Refrigerator, Freezer, Washer, Dryer
Flooring Wood
Total Bedrooms: 3
Half Bathrooms: 1
Full Bathrooms: 2
Area & Lot
Total area 2,200 Sq.Ft.
Lot Area 4,356 Sq.Ft.
Living area 2,200 Sq.Ft.
MLS® ID 73215494
Year Built 2018
Elementary School Kennedy
Architecture Styles Colonial
Type Residential
Status Sold
Date Sold May 10, 2024
Exterior
Air conditioning Central Air, Ductless
Heat type Central, Natural Gas, Ductless
Disability Features No
Water Source Public
Garage Space 1.0
Security Features Security System
Sewer Public Sewer
Other Exterior Features Deck, Deck - Composite
Parking Attached, Paved Drive, Off Street
Lot Features Level
Roof Shingle
Finance
Sales Price $980,000
Real Estate Tax $7,833 yearly
Christman Johnsson Group

Christman Johnsson Group

TITLE

Senior Sales Associates

Gray two-story home with white-trimmed dormers, a front porch, and an attached garage.
Open-plan living room with a large sectional sofa, patterned rug, hardwood floors, and white kitchen cabinetry.
Living room with a gray sectional, patterned rug, and adjoining dining area.
"This meticulously crafted 2018 Colonial provides everything you need."

— Christman Johnsson Group

We’re Here to Help

Whether you're buying, selling, or just exploring your options in Brookline, Newton, and the Greater Boston area, connect with us today. Let's discuss your goals and how we can help you achieve them, one step at a time.