Leave a Message

Thank you for your message. We will be in touch with you shortly.

21 Lamoine St
21 Lamoine St
21 Lamoine St
21 Lamoine St
21 Lamoine St
21 Lamoine St
21 Lamoine St
21 Lamoine St
21 Lamoine St
21 Lamoine St
21 Lamoine St
21 Lamoine St
21 Lamoine St
21 Lamoine St
21 Lamoine St
21 Lamoine St
21 Lamoine St
21 Lamoine St
21 Lamoine St
21 Lamoine St
21 Lamoine St
21 Lamoine St
21 Lamoine St
21 Lamoine St
21 Lamoine St
VIEW PHOTOS
$729,000

21 Lamoine St

4 Beds 2 Baths 1,549 Sq.Ft. 8,320 Sq.Ft.

Open House

9/12/2026 12:30PM - 2:00PM EDT
9/13/2026 11:00AM - 12:30PM EDT

Description

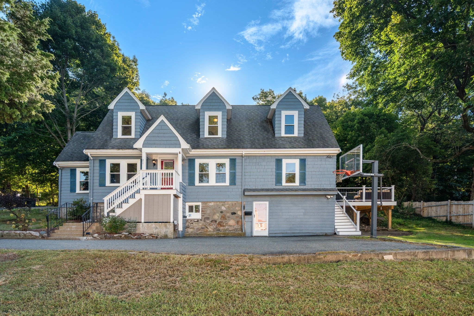
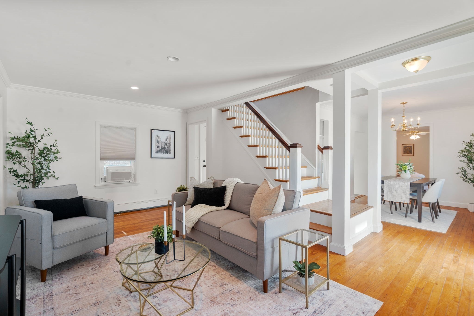
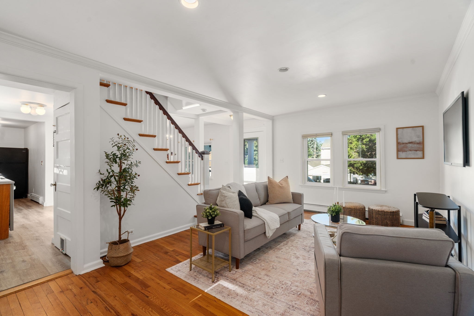
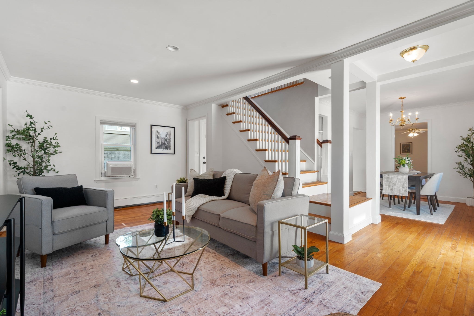
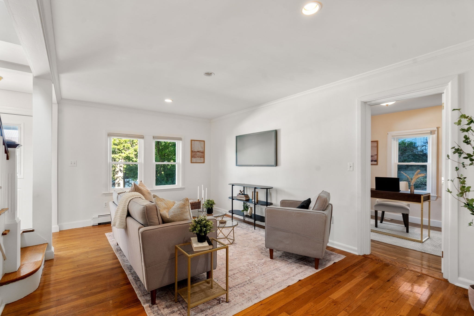
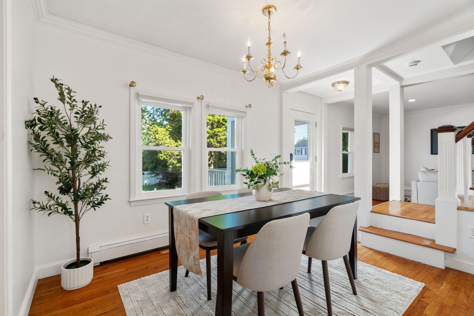
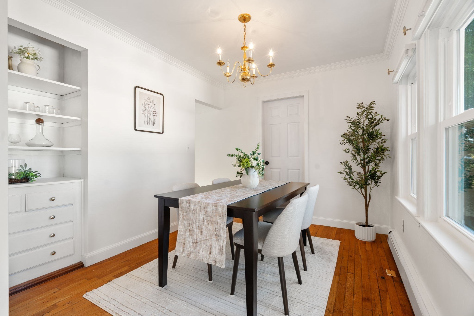
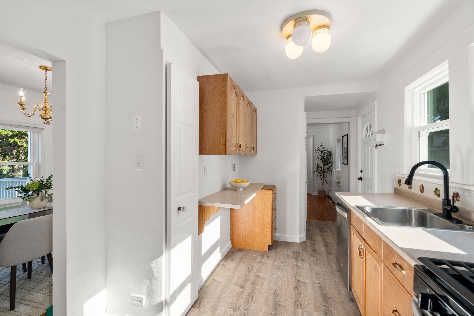
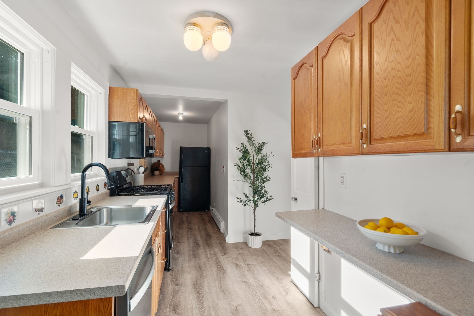
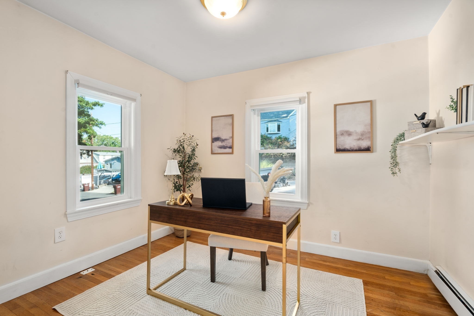
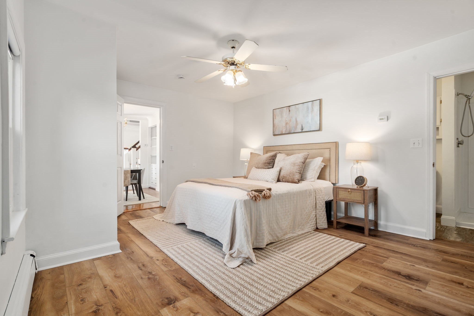
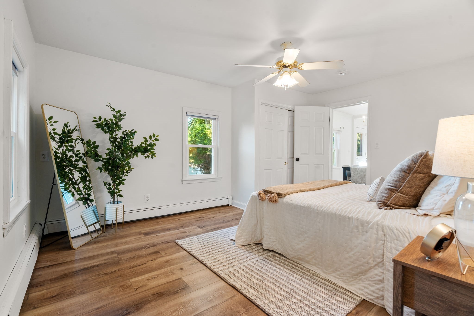
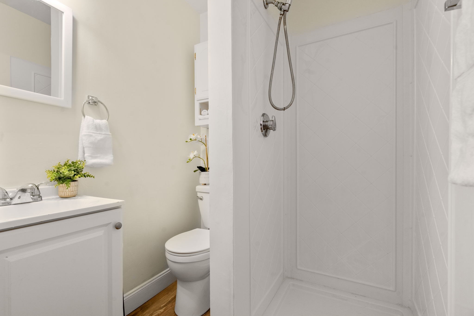
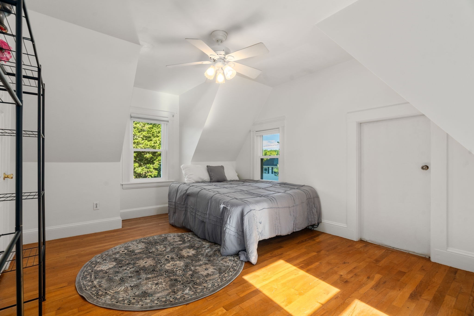
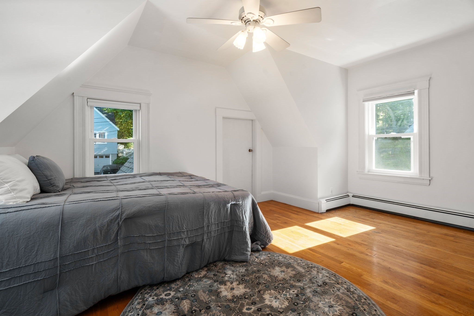
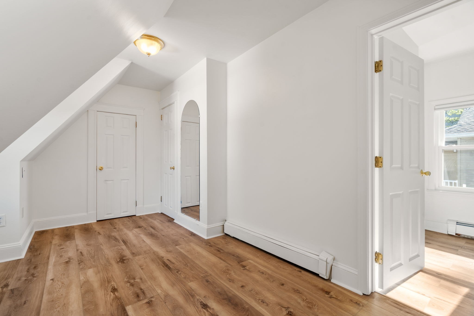
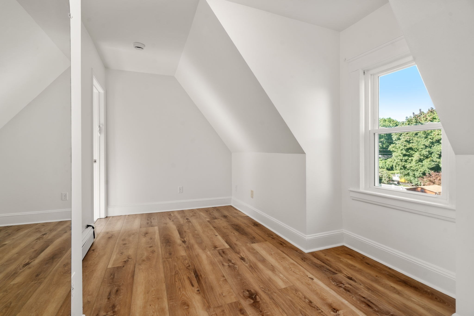
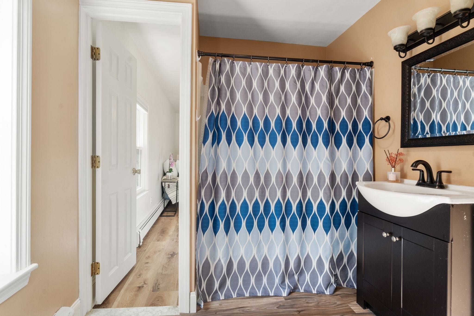
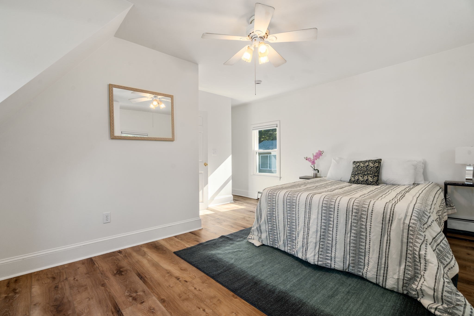
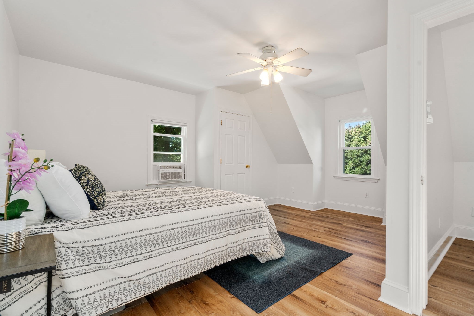
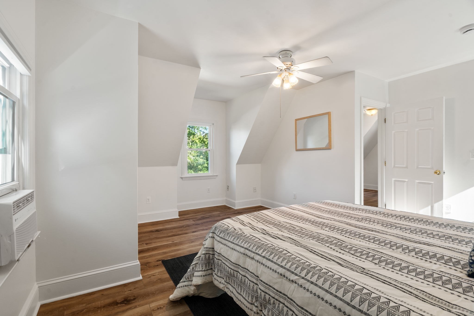
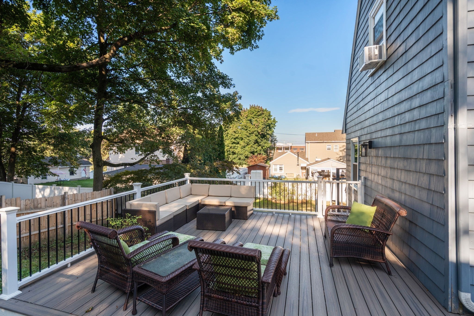
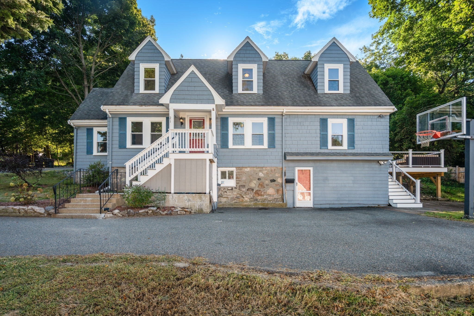
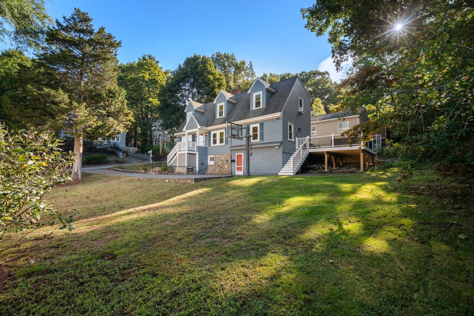
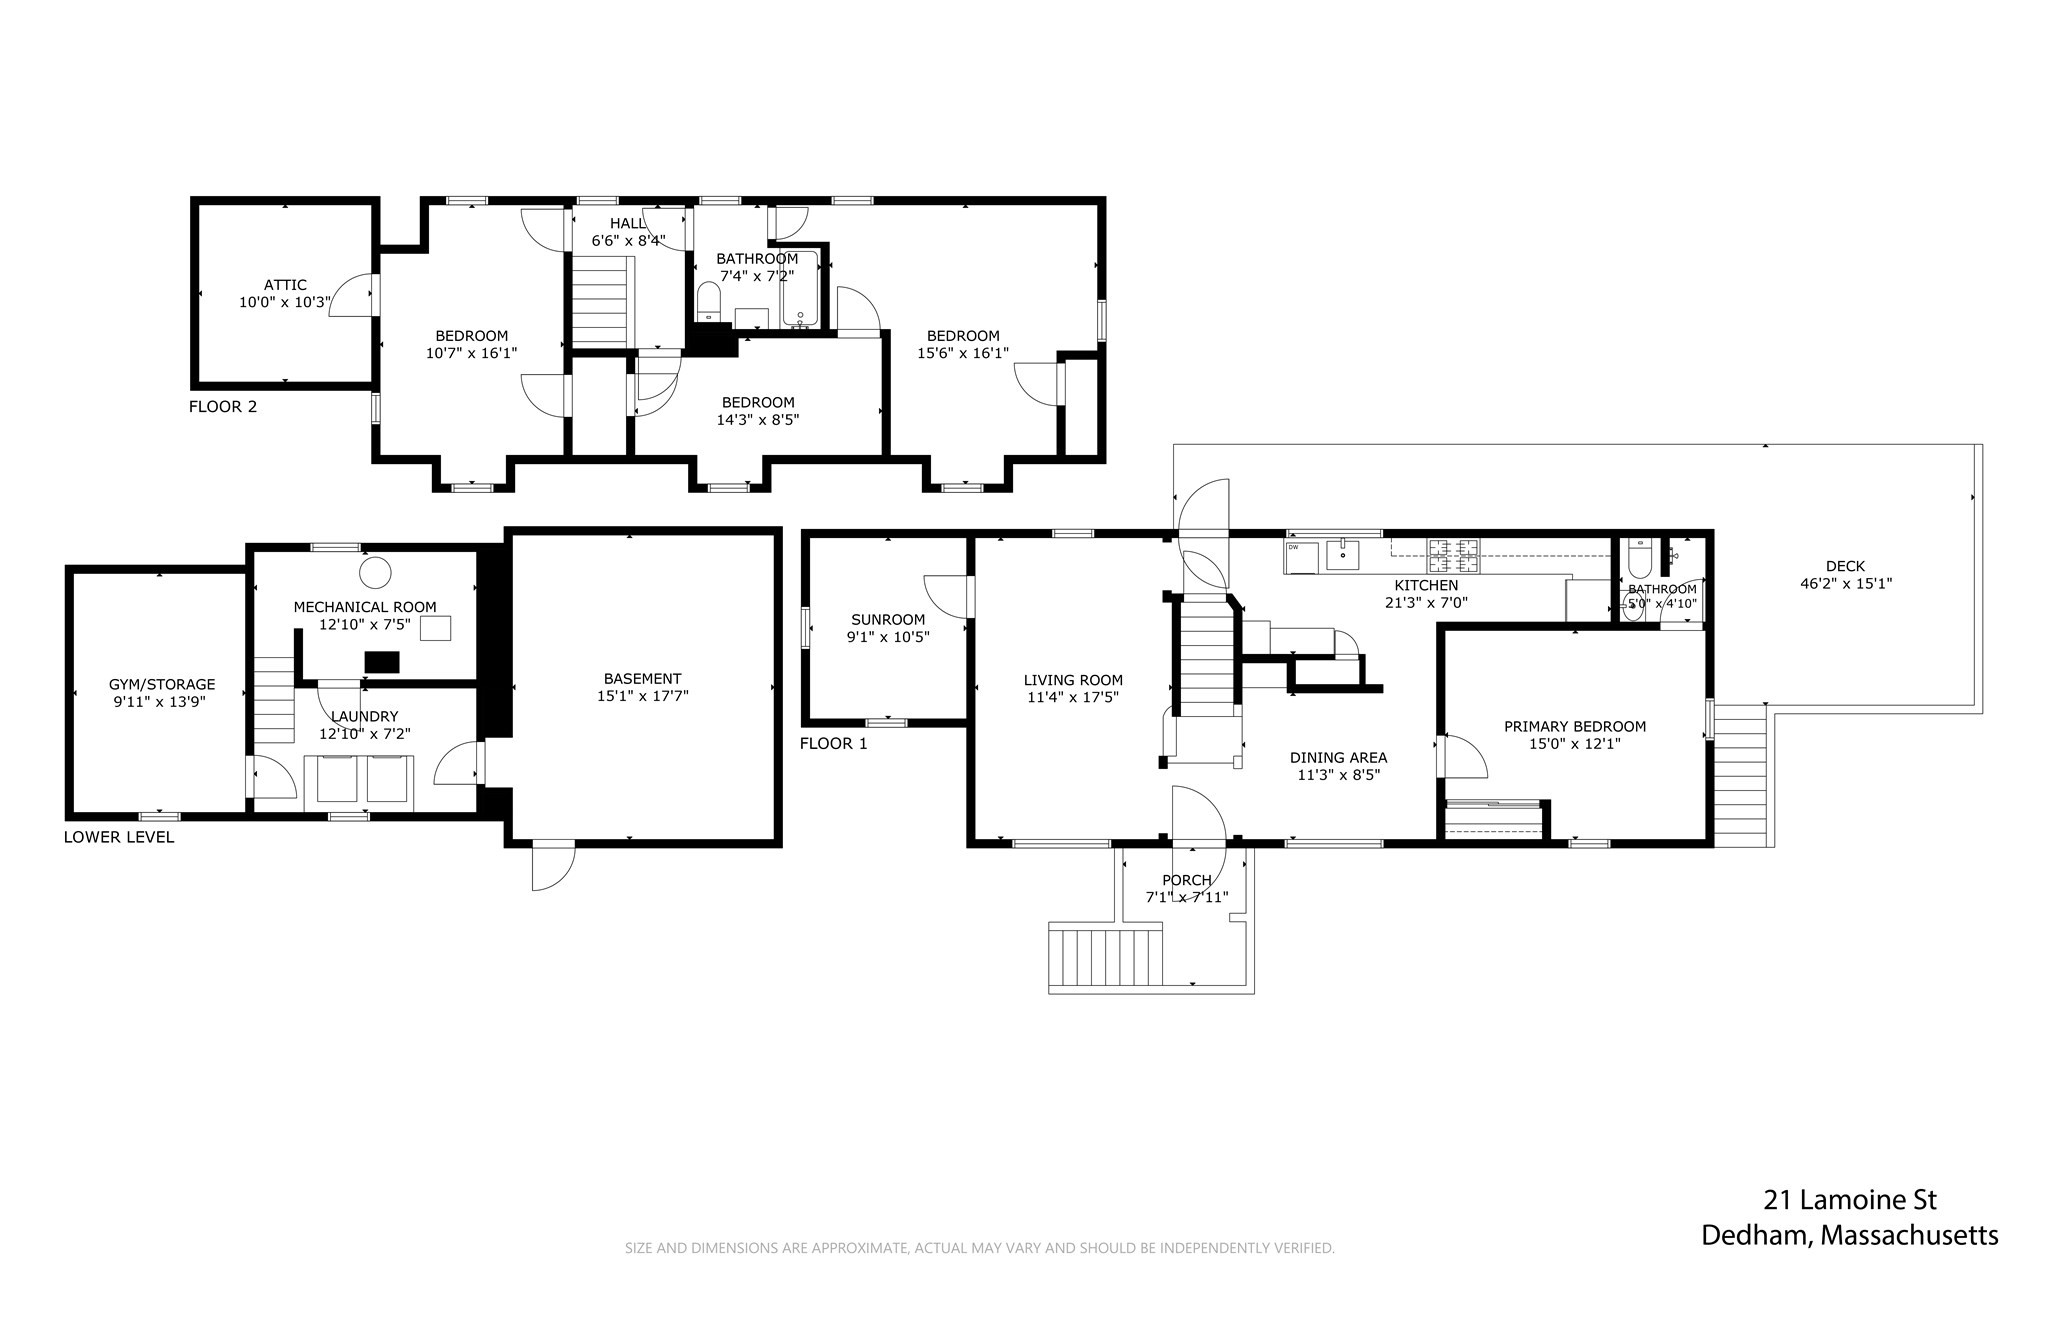
Welcome to this spacious expanded 4 bedroom Cape, offering exceptional flexibility and plenty of room to spread out on a lovely cul de sac. The first floor features an oversized galley kitchen with abundant cabinet space, a formal dining room with custom built-ins, a comfortable living room, and a versatile and convenient home office. A large primary bedroom with a full bath completes the first floor. Hardwood floors run throughout the home, and abundant sunlight fills the rooms, creating a warm, inviting atmosphere. Upstairs are three additional bedrooms, a full bath, and a flexible bonus room ideal for a nursery, closet or an additional office. The basement offers two additional bonus rooms for even more space plus a laundry room. A new wraparound deck overlooks the large lot and provides the perfect setting for entertaining or relaxing outdoors. The property has been freshly painted, the windows have been replaced, and the solar panels can be transferred to the new owners. Conveniently located near Endicott Train Station, major highways, Legacy Place, Endicott Estate, the library, and more. If space and flexibility are what you're looking for, you've found your new home.

Share Property

Location

21 Lamoine St, Dedham, MA 02026

Status

For Sale

Mortgage Calculator

Estimate your monthly mortgage payment, including the principal and interest, property taxes, and HOA. Adjust the values to generate a more accurate rate.

All estimates are provided for informational purposes only. Actual amounts may vary.
$0,000 Your Payment 20 15 65
$0,000 Your Payment

Property Amenities

Interior
Laundry room Flooring - Stone/Ceramic Tile, In Basement
Appliances Gas Water Heater, Dishwasher, Disposal, Refrigerator, Freezer, Washer, Dryer
Flooring Wood, Flooring - Hardwood
Total Bedrooms: 4
Full Bathrooms: 2
Other Interior Features Home Office
Area & Lot
Open house

9/12/2026 12:30PM - 2:00PM EDT

9/13/2026 11:00AM - 12:30PM EDT

Total area 1,549 Sq.Ft.
Lot Area 8,320 Sq.Ft.
Living area 1,549 Sq.Ft.
MLS® ID 73574082
Year Built 1920
Architecture Styles Cape
Type Residential
Status For Sale
Exterior
Air conditioning Window Unit(s)
Heat type Baseboard, Natural Gas
Water Source Public
Garage Space 1.0
Sewer Public Sewer
Other Exterior Features Deck, Deck - Composite
Parking Storage, Off Street
Lot Features Gentle Sloping
Roof Shingle
Finance
Sales Price $729,000
Real Estate Tax $8,063 yearly
Christman Johnsson Group

Christman Johnsson Group

TITLE

Senior Sales Associates

image

Schedule a Showing

We would love to show you our beautiful property. Please select your preferred date and time below. An agent will be in touch shortly to confirm your appointment.

Schedule a Showing

We would love to show you our beautiful property. Please select your preferred date and time below. An agent will be in touch shortly to confirm your appointment.

Thank you for your interest in 21 Lamoine St, Dedham, MA 02026. We are reviewing your request and will be in touch shortly!

We’re Here to Help

Whether you're buying, selling, or just exploring your options in Brookline, Newton, and the Greater Boston area, connect with us today. Let's discuss your goals and how we can help you achieve them, one step at a time.