Dining room with a wooden table, tall wood-trimmed windows, hardwood floors, and an adjoining living room.
Living room with polished hardwood floors, wood-trimmed windows, and an adjoining dining area.
Dining room with a wooden table, black chairs, tall windows, and warm wood trim.
Kitchen with white cabinets, patterned tile backsplash, and stainless-steel gas range.
Kitchen with white cabinets, stainless appliances, a wine refrigerator, and warm wood trim.
Bright kitchen with white cabinets, a window over the sink, and a small dining table.
Entry foyer with a polished wood staircase, hardwood floors, and a lace-curtained front door.
Enclosed porch with large windows, two cushioned chairs, and hanging plants.
Bright entryway with large windows and a white storage bench beneath a hanging plant.
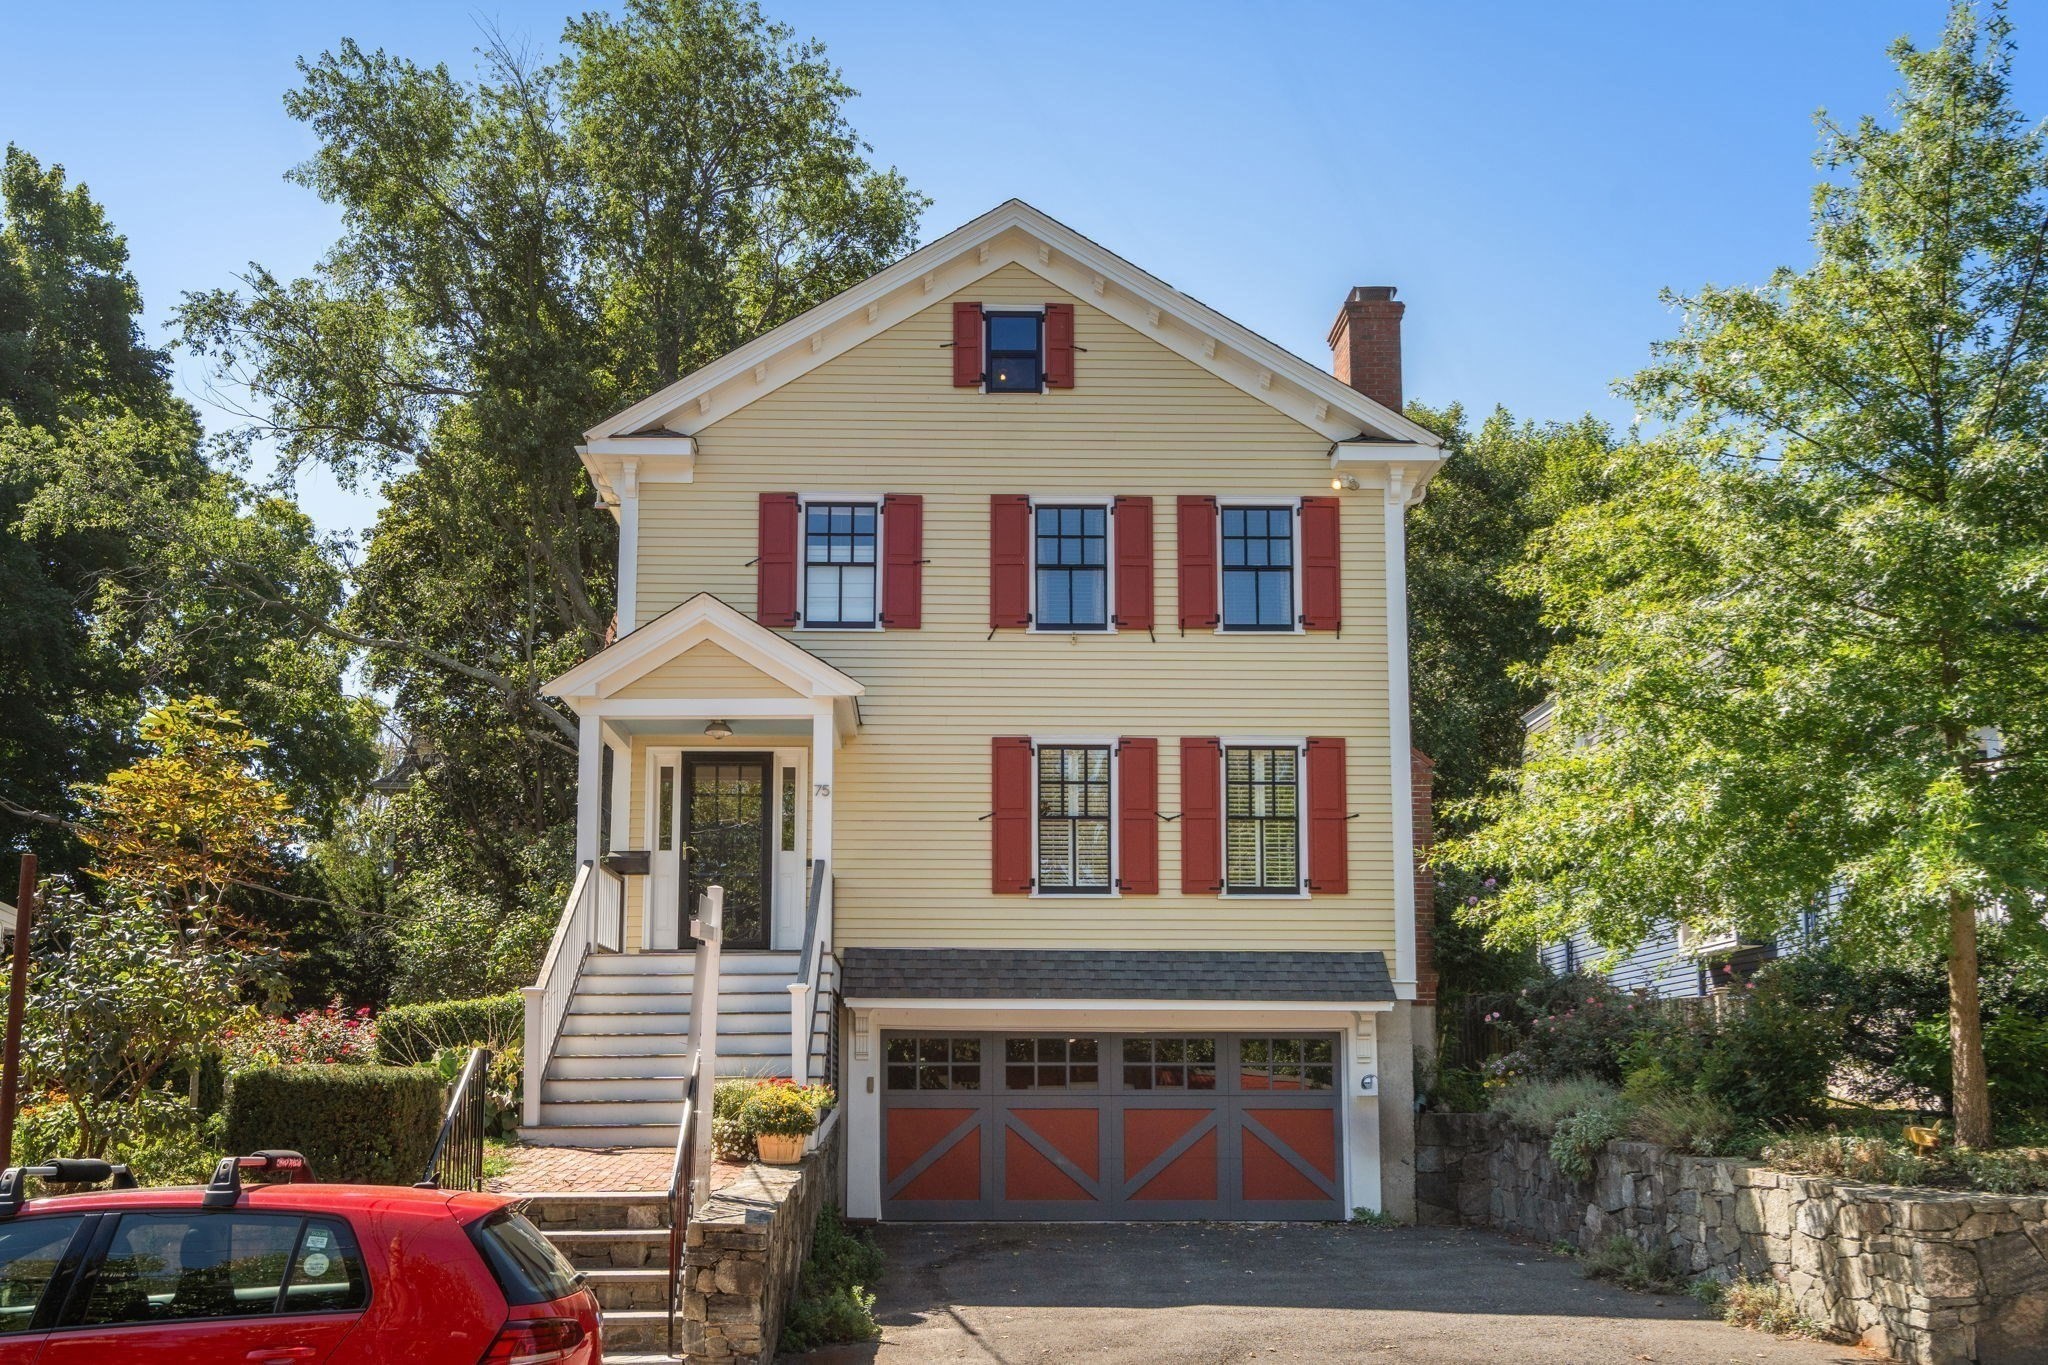
Yellow two-story house with white front steps and shrubs flanking the entrance.
Rear of a tan two-story house with a raised deck, green lawn, and flowering trees.
Bedroom with pale blue walls, a white bed, wooden nightstands, and two sunlit windows.
Nursery with a white crib between two windows and pink curtains.
Bedroom with a patterned bed between two tall curtained windows and hardwood floors.
Bathroom with a tiled tub and shower, window, white sink vanity, and grab bars.
Basement office with a desk and black chair beside an exposed support post.
Backyard deck with white railings, blue striped rug, outdoor seating, and covered grill.
Kitchen dining nook with a round table, stainless-steel refrigerator, and wood-trimmed doorways.
Staged living room with hardwood floors, a charcoal sofa, and a wood-trimmed doorway to the staircase.
Living room with a charcoal sofa, round coffee table, hardwood floors, and tall wood-trimmed windows.
Living room with hardwood floors, warm wood trim, and an adjoining dining area.
Living room with a charcoal sofa beneath a wood-trimmed window and abstract artwork.
Upstairs office nook with a wooden desk beside a window and a gray chair near the stair railing.
Bedroom with a white bed, blue accents, ceiling fan, and large louvered closet.
Bedroom with pale blue patterned bedding, hardwood floors, and a bright window with sheer curtains.
Nursery with a white crib, pale green walls, pink curtains, and warm wood trim.
Basement office with a desk and chair beside a striped rug and exposed ceiling ductwork.
Pink flowering shrub and green lawn in front of a house.
Grassy yard shaded by a large pink-flowering tree beside the house.
Side yard with a large flowering tree, green lawn, walkway, and white privacy fence.
Yellow two-story house with a white-railed deck behind a broad lawn and mature trees.
Yellow two-story house with black shutters, an enclosed white porch, front steps, and a white fence.
Yellow two-story house with an enclosed front porch, white steps, and a paved driveway.
Yellow two-story home with a raised deck overlooking a broad lawn.
Yellow two-story house with a raised white deck overlooking a broad backyard.
Wooden deck with outdoor dining set and wicker seating beside a yellow-sided home.
Three-level floor plan showing a bonus room, eat-in kitchen, sunroom, bedrooms, and office.
VIEW PHOTOS
$989,500

51 William St

3 Beds 1 Bath 1,495 Sq.Ft. 7,457 Sq.Ft.

Description

Welcome to this beautiful, recently updated home on a tree-lined dead end street with a fabulous backyard in the heart of West Newton! The perfect blend of old world charm and modern, this 3bed colonial features a wonderful 3-season enclosed porch, large, just updated eat-in kitchen with stainless steel appliances, new backsplash, countertops & floors, spacious dining room with built-ins & tall windows that leads to a bright living/entertaining space. So much sunlight, gleaming hardwood floors & beautiful wood trim throughout. 2nd floor includes corner office space, three spacious bedrooms and a full updated bath. Partially finished basement with a bonus room for flex office/workout space, laundry space & extra storage space. Large deck that looks over a beautiful & serene yard. Incredible location minutes to West Newton & Auburndale villages, close to the Charles River, Webster & Wellington parks, shopping, restaurants, easy highway access to Boston and more! A true gem!

Share Property

Location

51 William St, Newton, MA 02465

Status

Sold

Date Sold

April 22, 2022

Property Amenities

Interior
Laundry room Washer Hookup
Appliances Range,Dishwasher,Disposal,Microwave,Refrigerator,Washer,Dryer, Utility Connections for Gas Oven, Utility Connections for Electric Dryer
Flooring Hardwood
Total Bedrooms: 3
Full Bathrooms: 1
Area & Lot
Lot Area 7,457 Sq.Ft.
Living area 1,495 Sq.Ft.
MLS® ID 72953781
Year Built 1925
High School Newton North
Middle School Day
Elementary School Franklin/Burr
Architecture Styles Colonial
Type Residential
Status Sold
Exterior
Air conditioning Window Unit(s)
Heat type Forced Air, Oil
Water Source Public
Sewer Public Sewer
Other Exterior Features Porch - Enclosed, Deck
Parking Paved Drive, Off Street, Paved
Lot Features Cleared, Level
Roof Shingle
Utilities for Gas Oven, for Electric Dryer, Washer Hookup
Finance
Sales Price $989,500
Real Estate Tax $6,985 yearly
Pierre Johnsson

Pierre Johnsson

TITLE

Senior Sales Associate

We’re Here to Help

Whether you're buying, selling, or just exploring your options in Brookline, Newton, and the Greater Boston area, connect with us today. Let's discuss your goals and how we can help you achieve them, one step at a time.